
Primary on Main
Address
9949 Oban Dr, Cordova, TN
Price
$ 325,000
Property Attributes
- MLS#10227976
- TypeSingle Family
- Listing Status Active
- CountySHELBY
- CityCordova
- AreaFisherville - West
- NeighborhoodGLEN LAKES PH2
- Zip38016
- StyleTraditional
- Year Built2014
- Taxes$ 2147
- Price$ 325,000
- Bedrooms3
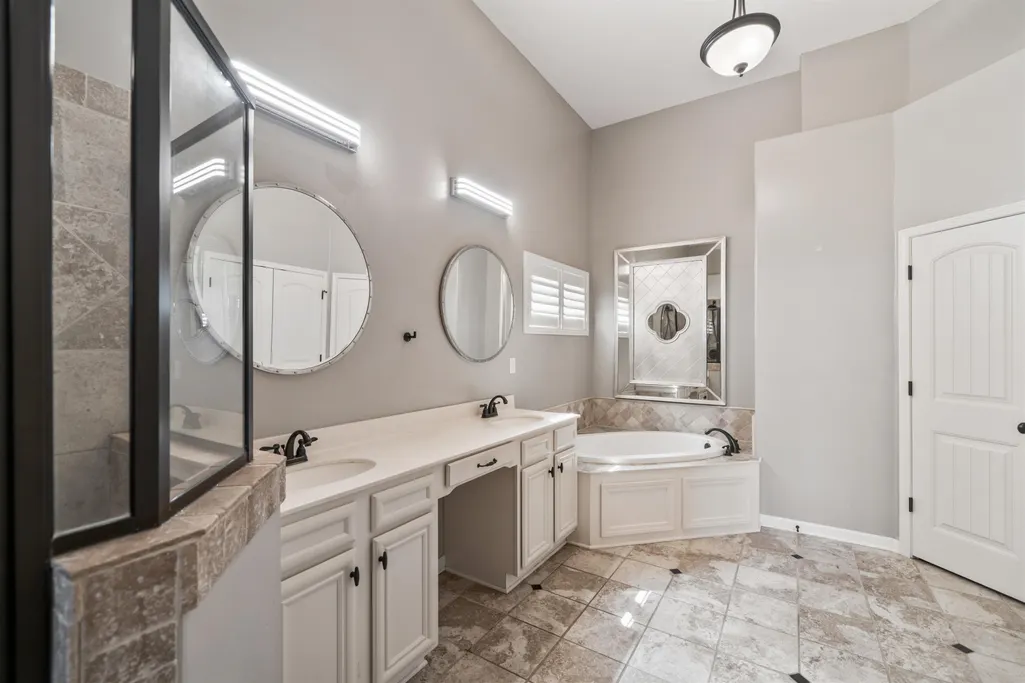
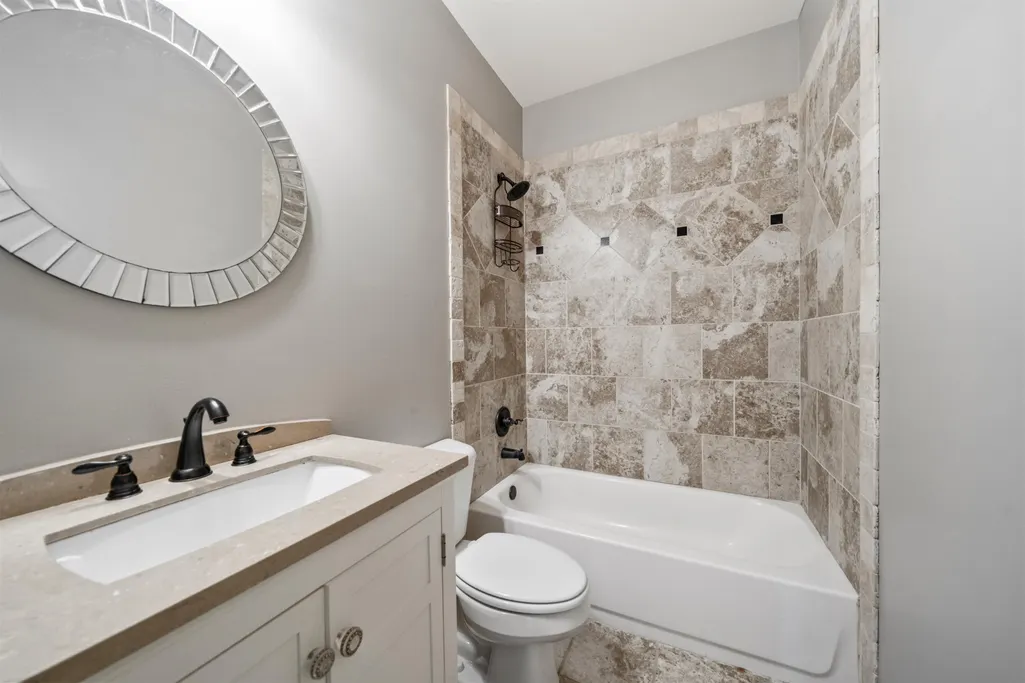
- Full Bathrooms2
- Half Bathrooms0
- Sqr Footage1701
- Lot Size0.08 Acres
Data Source:
Memphis MLS (MAAR)
Property Description
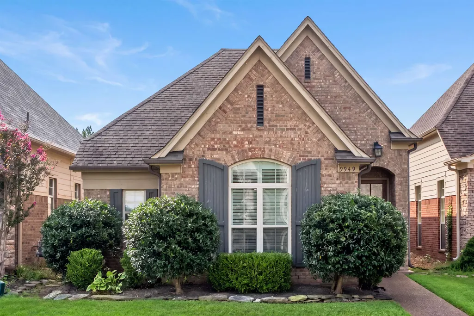
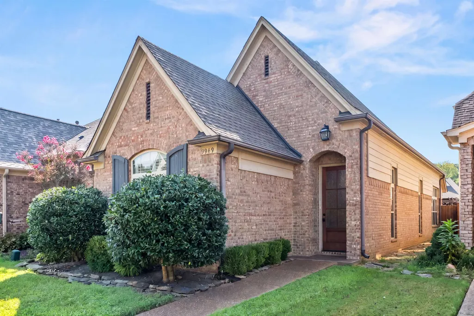
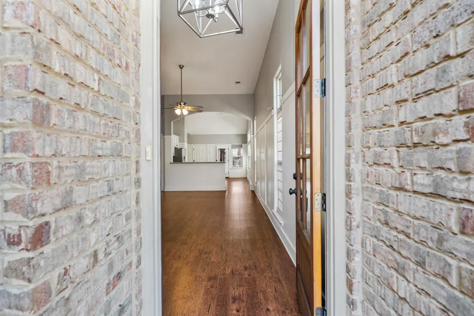
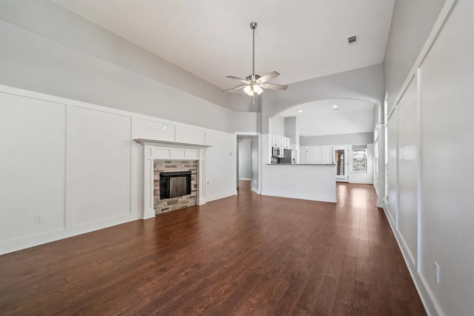
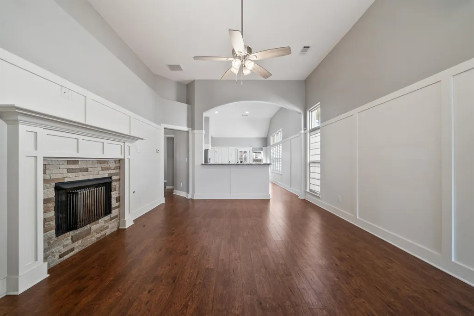
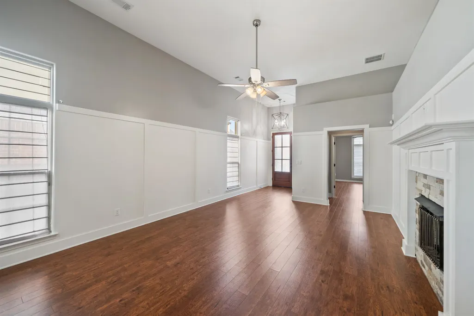
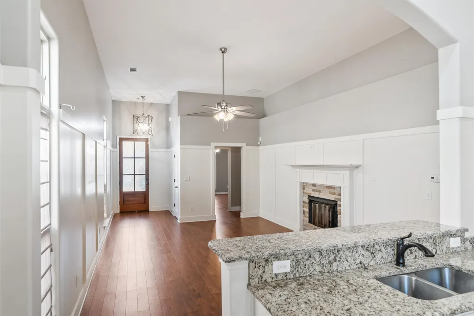
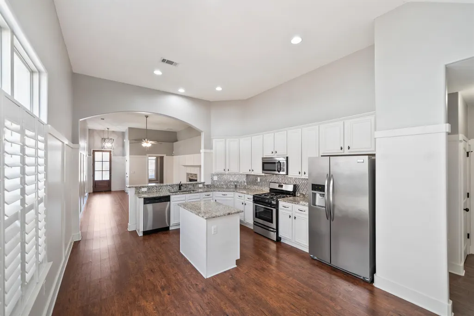
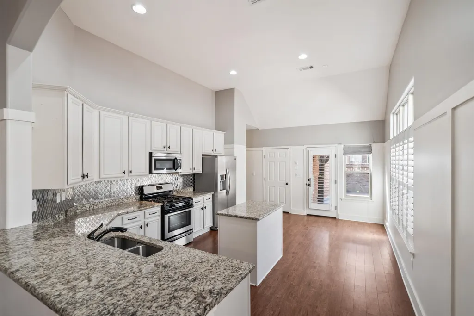
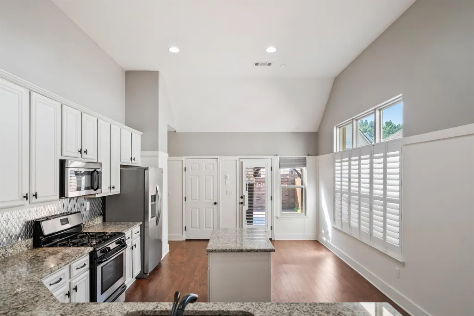
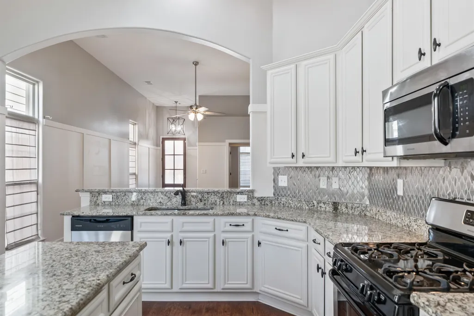
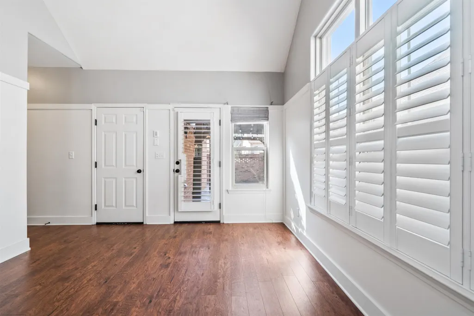
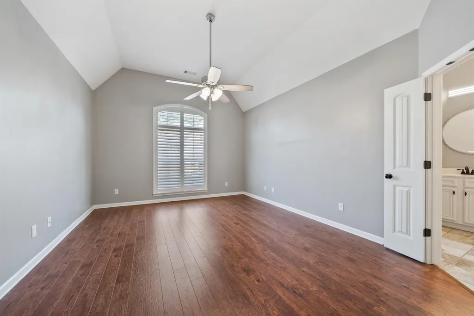
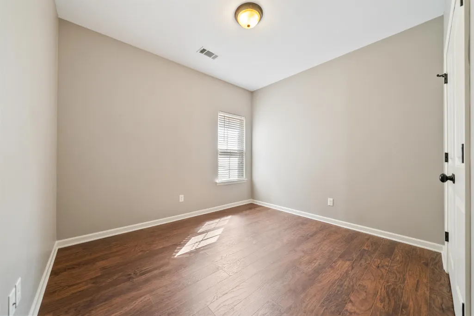
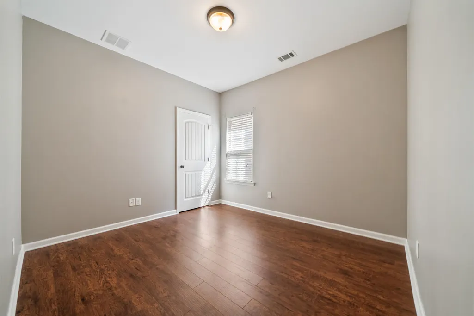
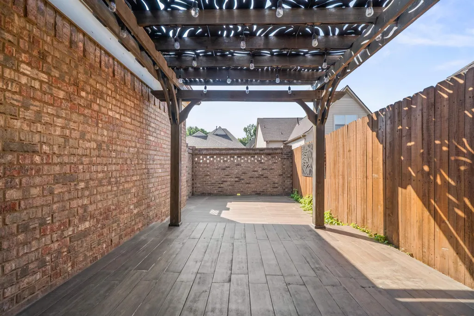
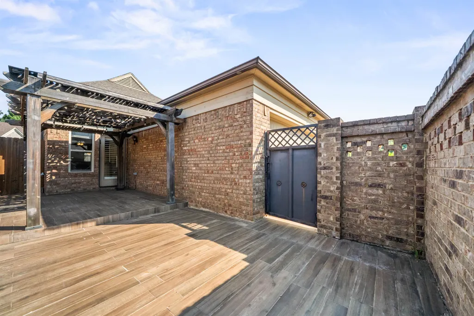
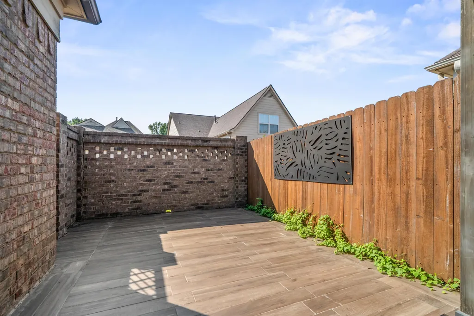
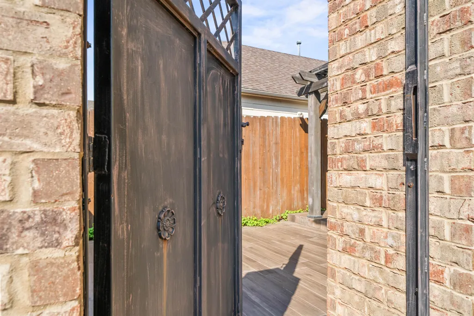
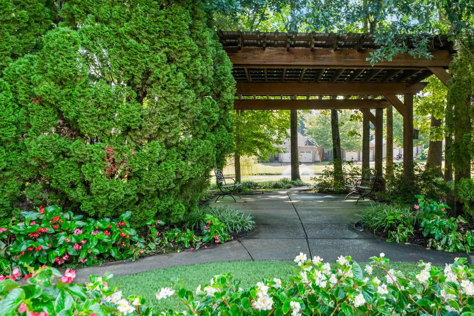
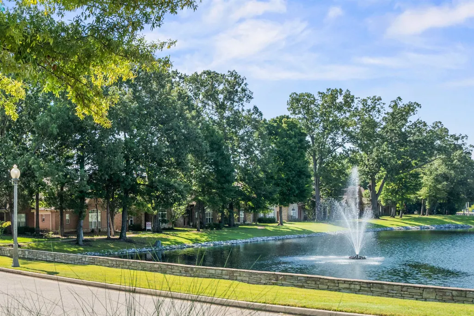
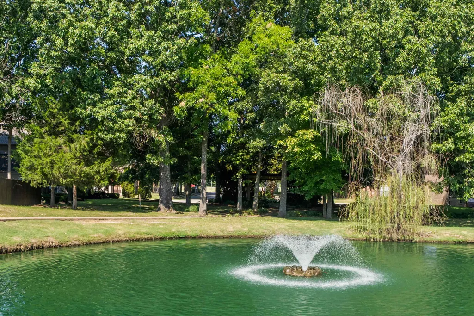
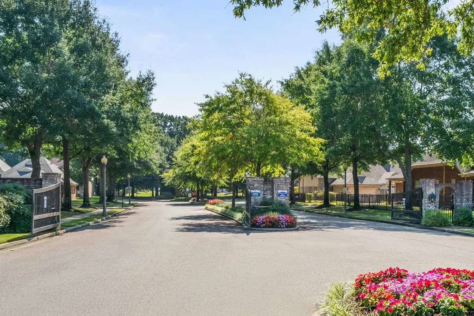
Located in the prestigious Glen Lakes community, this beautiful 2014-built home is loaded with charm and modern upgrades. Featuring 9-foot smooth ceilings, a spacious open layout, and abundant natural light, this home offers both style and comfort. The kitchen boasts granite countertops, stainless steel appliances, and plenty of space for cooking and entertaining.The split-bedroom floor plan places all bedrooms on the main level, including a private primary suite tucked away from the secondary bedrooms for added comfort and tranquility.Large plantation shutters & Modern recessed lighting.Perfectly landscaped & tons of privacy. This move-in-ready home offers the perfect combination of quality, convenience, and timeless appeal in one of the area's most desirable communities.
| Price History | |
|---|---|
| 8/8/2026 | Listed $325,000 |
General Features
| Heating | Central,Gas |
|---|---|
| Cooling | Central |
| Roof | Composition Shingles |
| Fireplaces | 1 |
| Status | Active |
| Full Baths | 2 |
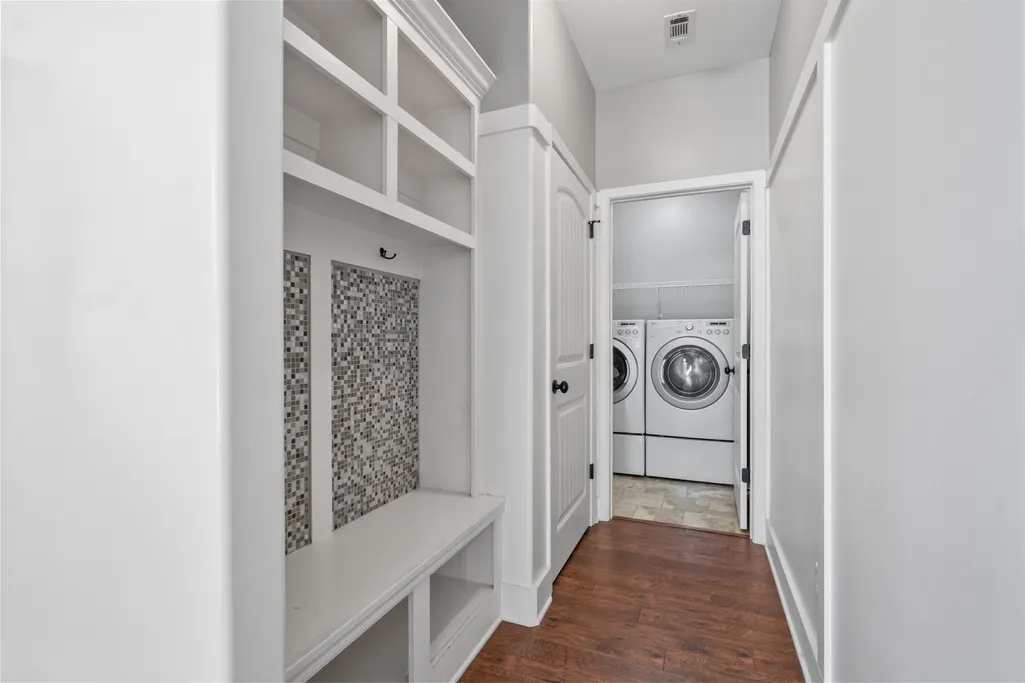
| Other Rooms | Laundry Room |
| Legal Subdivision Name | GLEN LAKES PD PH 2 |
| Style | Traditional |
| Stories Count | 1.5 |
| County | Shelby |
| Class | Residential |
| Type | Detached Single Family |
| Condo | No |
| Area | 794A |
| Parcel Number | D0209G B00053 |
| Status | Active |
| Annual County Tax | 2147 |
| Sale/Rent | For Sale |
| Area | Fisherville - West |
| Service Type | Full Service Listing |
| Neighborhood Association | None |
| Year Built | 2014 |
| Directions | Glen Lakes Subdivision is off Houston Levee approx. 1.2 miles north of Macon Rd or going East on Stage Rd,Turn R on Houston Levee - 2.3 miles,TurnL on Glen Lakes - .09 miles,Turn L on Talisker - .05 |
| City | Cordova |
| DOM | 33 |
Interior Features
| Dining Room | 13x12 |
|---|---|
| Living Room | Pantry,Separate Den,Separate Dining Room,Updated/Renovated Kitchen |
| Bedroom 3 Dimensions | 12x11 |
| Bedroom 2 Dimensions | 11x10 |
| Beds | 3 |
| Total Baths | 2 |
| Fireplace | Gas Logs,Gas Starter,In Living Room |
| Number of Rooms | 5 |
| Downstairs Bedrooms | 3 |
| MISC. INTERIOR | Walk-In Closet(s) |
| FLOORS/CEILINGS | 9 or more Ft. Ceiling,Hardwood Throughout,Smooth Ceiling |
| INTERIOR EQUIPMENT | Cooktop,Dishwasher,Disposal,Dryer,Gas Cooking,Range/Oven,Refrigerator,Washer |
| BEDROOM 3 DESCRIPTION | Hardwood Floor,Level 1,Shared Bath,Smooth Ceiling |
| BEDROOM 2 DESCRIPTION | Hardwood Floor,Level 1,Shared Bath,Smooth Ceiling,Vaulted/Coffered Ceilings |
Exterior Features
| Foundation | Slab |
|---|---|
| Pool | None |
| Lot | 159 |
| Lot Size Area | 0.08 |
| Water & Sewer | Gas Water Heater,Public Water |
| Lot Size | 35 X 110 |
| Parking Display | G2A |
| Lot Description | Professionally Landscaped |
| # Covered Parking Spaces | 2 |
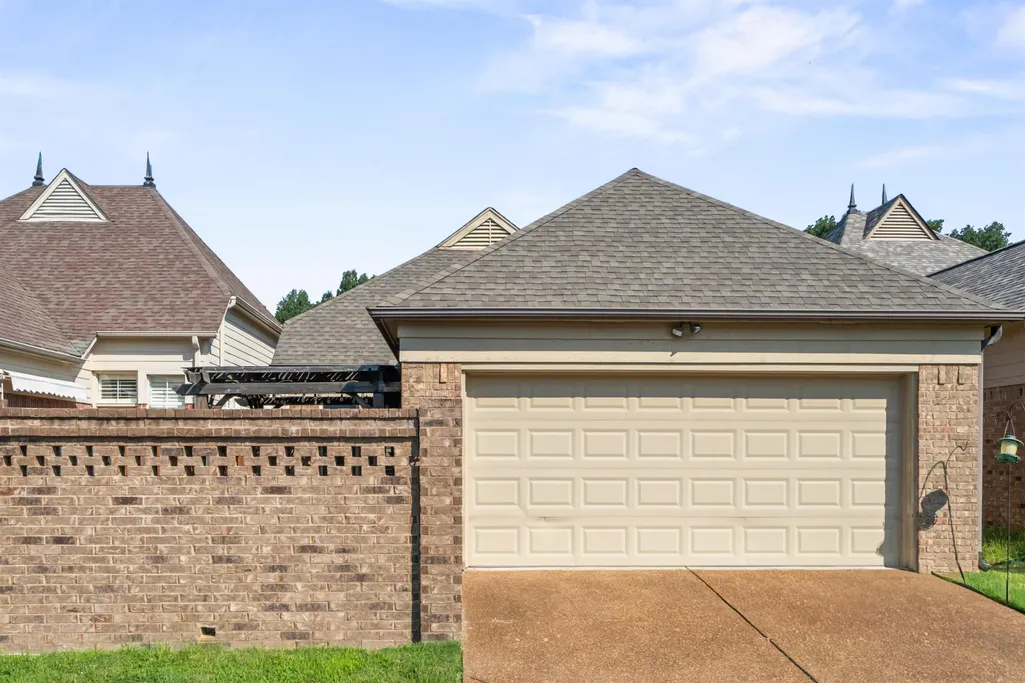
| PARKING/STORAGE | Back-Load Garage,Driveway/Pad |
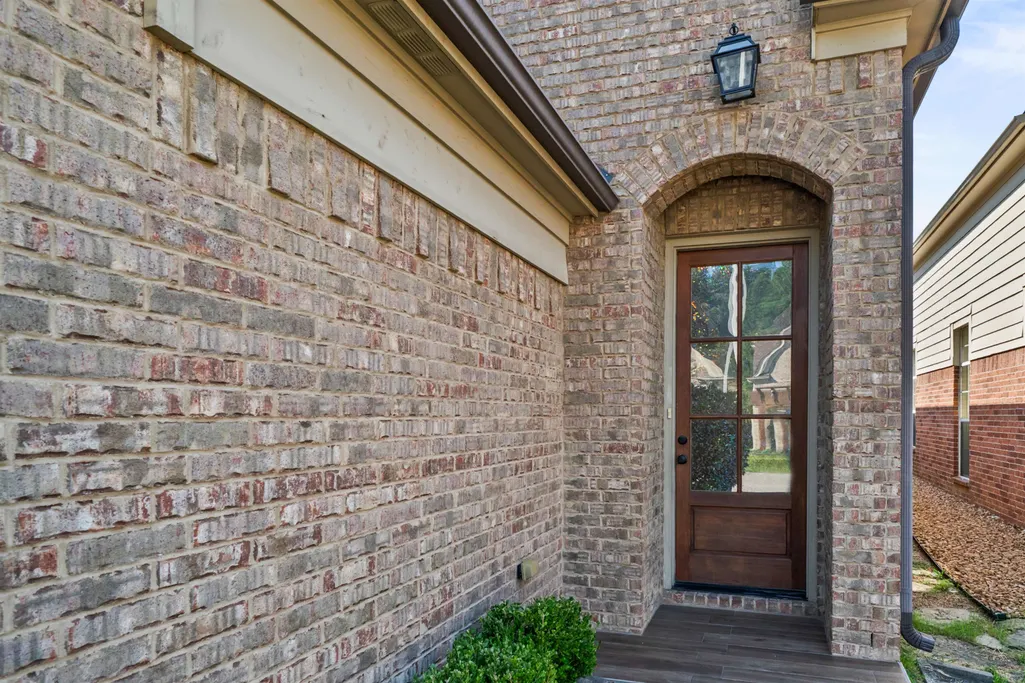
| EXTERIOR/WINDOWS | Brick Veneer,Wood/Composition |
| Misc. Exterior | Well Landscaped Grounds,Pergola |
Amenities
- Foreclosure
- Views
- Short Sale
- New Construction
- Adult 55+
- Lease To Own
- No HOA Fees
- Furnished
- Primary On Main
- Air Conditioning
- Seller Finance
- Green
- Fixer Upper
- Horse
- Golf
- Fireplace
- Deck
- Garage
- Basement
- Pool
Property vs Single Family Average in 38016
Price
Taxes
Year Built
Visits
 Copyright © 2026 Memphis Area Association of REALTORS®. The information provided is for the consumer's personal, non-commercial use and may not be used for any purpose other than to identify prospective properties that the consumer may be interested in purchasing. Information deemed reliable, but not guaranteed. Some or all of the listings displayed may not belong to the firm whose web site is being visited.
 MLS United® - All information deemed reliable but not guaranteed. All properties are subject to prior sale, change, or withdrawal. Neither listing broker(s) or information provider(s) shall be responsible for any typographical errors, misinformation, misprints and shall be held totally harmless. Listing(s) information is provided for consumer's personal, non-commercial use and may not be used for any purpose other than to identify prospective properties consumers may be interested in purchasing.
 North Central West Virginia Real Estate Information; All information deemed reliable but not guaranteed. All properties are subject to prior sale, change or withdrawal. Neither listing broker(s) or information provider(s) shall be responsible for any typographical errors, misinformation, misprints and shall be held totally harmless. Listing(s) information is provided for consumer's personal, non-commercial use and may not be used for any purpose other than to identify prospective properties consumers
