
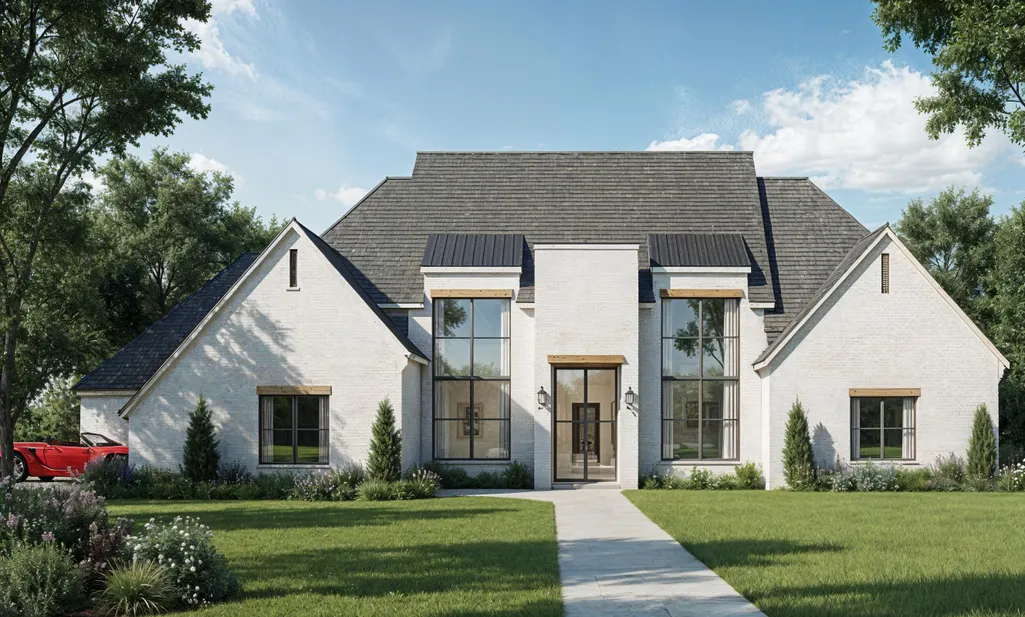
New Construction - Primary on Main
Address
382 Forest Hill Irene Rd, Cordova, TN
Price
$ 1,125,000
Property Attributes
- MLS#10213813
- TypeSingle Family
- Listing Status Active
- CountySHELBY
- CityCordova
- AreaCordova - East
- NeighborhoodBLUFFS OF RIVEREDGE PHASE 4
- Zip38018
- StyleContemporary
- Year Built2026
- Taxes$ 651
- Price$ 1,125,000
- Bedrooms4
- Full Bathrooms4
- Half Bathrooms1
- Sqr Footage3644
- Lot Size0.46 Acres
Data Source:
Memphis MLS (MAAR)
Property Description
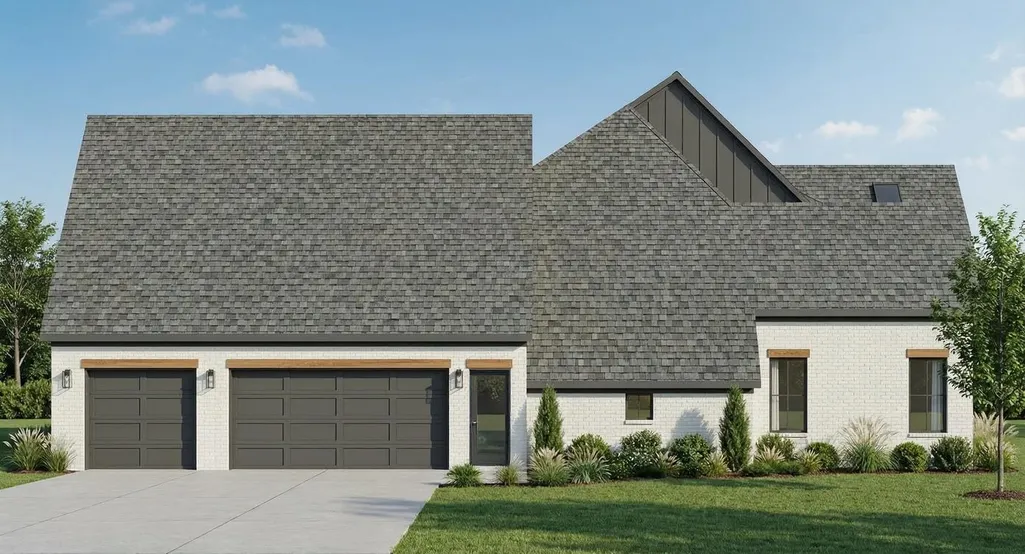
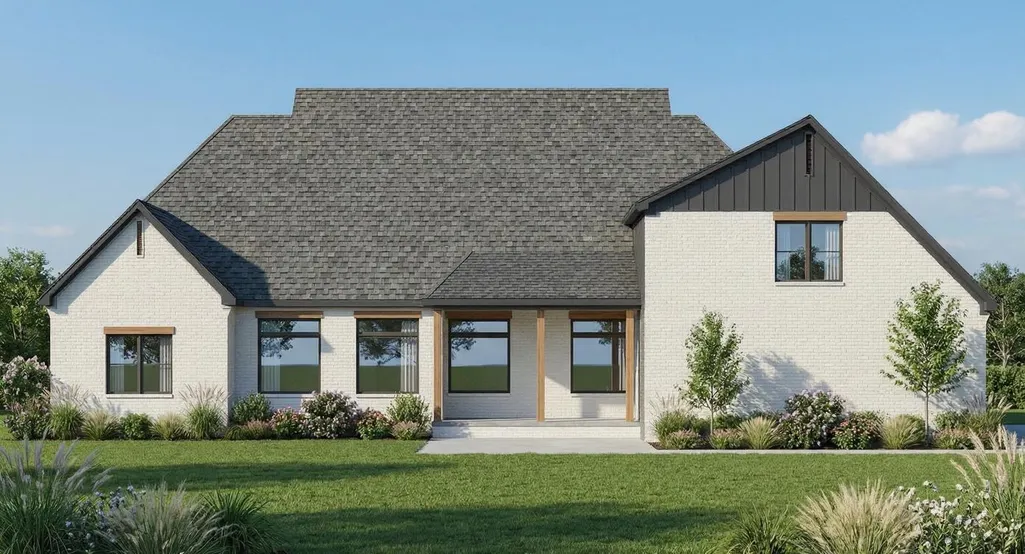
Luxury living on one level in the highly sought-after Riversedge neighborhood. This exceptional home features 4 bedrooms, each with a private ensuite & walk-in closet, plus a grand two-story foyer and soaring ceilings throughout. Designed with wide hallways, arched openings, 3â0 doors, & expansive 12-foot windows that flood the home with natural light. Entertain effortlessly with a family room, living room, dining room, & a chefâs kitchen with premium finishes. The executive office impresses with 14-foot ceilings & a striking focal wall. Retreat to the opulent spa-style primary bath & massive boutique his-and-her closets. Enjoy a 24âx10â front terrace & oversized garages that easily accommodate full-size 2500 trucksârare & highly desirable. Thoughtfully designed for refined everyday living & elevated entertaining, this home delivers timeless architecture, privacy, & luxury without compromise. Expertly curated by Residence by Ross, a boutique firm known for quality. Note: Owner/Agent.
| Price History | |
|---|---|
| 2/1/2026 | Listed $1,125,000 |
General Features
| Heating | Electric,Gas |
|---|---|
| Cooling | Central |
| Fireplaces | 1 |
| Status | Active |
| Full Baths | 4 |
| Half Baths | 1 |
| Other Rooms | Attic,Entry Hall,Laundry Room,Library/Study,Media Room,Storage Room |
| Legal Subdivision Name | BLUFFS OF RIVEREDGE PHASE 4 |
| Style | Contemporary |
| Stories Count | 1 |
| County | Shelby |
| Class | Residential |
| Type | Detached Single Family |
| Condo | No |
| Area | 797C |
| Parcel Number | D0221O F00016 |
| Annual Association Fee | 400 |
| Management Company | NONE |
| Status | Active |
| Annual County Tax | 651 |
| Sale/Rent | For Sale |
| Flood Insurance Required | No |
| Area | Cordova - East |
| Service Type | Full Service Listing |
| Neighborhood Association | Mandatory |
| Year Built | 2026 |
| Directions | Take exit 13A-B to merge onto Walnut Grove Rd. Make a right on Forest Hill-Irene Rd. Make a U-turn at W Riveredge Dr. 382 Forest Hill-Irene will be on the right. |
| City | Cordova |
| DOM | 221 |
Interior Features
| Dining Room | 13x13 |
|---|---|
| Living Room | Island In Kitchen,Pantry,Pot Filler,Separate Den,Separate Dining Room,Separate Living Room |
| Bedroom 4 Dimensions | 14x14 |
| Kitchen Dimensions | 19x12 |
| Living Room Dimensions | 22x20 |
| Bedroom 3 Dimensions | 14x14 |
| Bedroom 2 Dimensions | 14x13 |
| Beds | 4 |
| Total Baths | 4.1 |
| Fireplace | In Living Room |
| Number of Rooms | 9 |
| Bedroom 5 Dimensions | NONE |
| Downstairs Bedrooms | 4 |
| Breakfast Dimensions | 3x9 |
| Play/Bonus Room Dimension | 30x30 |
| OFFICE DESCRIPTION | Hardwood Floor,Level 1 |
| BEDROOM 4 DESCRIPTION | Level 1,Private Full Bath,Walk-In Closet |
| MISC. INTERIOR | Mud Room,Powder/Dressing Room,Smoke Detector(s),Vent Hood/Exhaust Fan,Walk-In Attic,Walk-In Closet(s) |
| FLOORS/CEILINGS | Hardwood Throughout,Tile |
| INTERIOR EQUIPMENT | Disposal,Double Oven,Gas Cooking,Microwave,Refrigerator |
| BEDROOM 3 DESCRIPTION | Hardwood Floor,Level 1 |
| BEDROOM 2 DESCRIPTION | Hardwood Floor,Level 1,Private Full Bath,Smooth Ceiling,Walk-In Closet |
| Office Dimensions | 13X11 |
Exterior Features
| Pool | None |
|---|---|
| Lot | 76 |
| Lot Size Area | 0.46 |
| Lot Size | 115X175 |
| Parking Display | G3A |
| Lot Description | Professionally Landscaped |
| # Covered Parking Spaces | 3 |
| PARKING/STORAGE | Driveway/Pad,Garage Door Opener(s),Side-Load Garage |
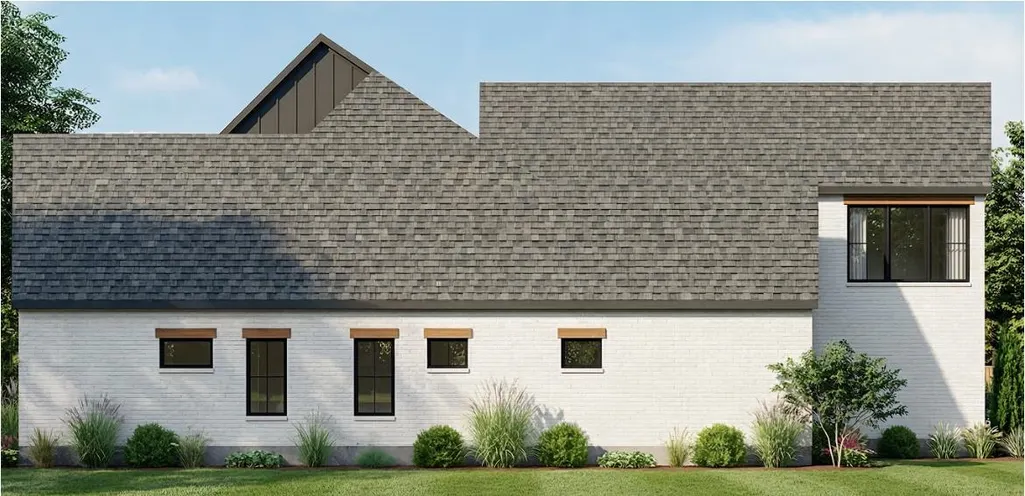
| EXTERIOR/WINDOWS | Brick Veneer,Casement Window(s) |
| Misc. Exterior | Patio,Covered Patio |
Amenities
- Foreclosure
- Views
- Short Sale
- New Construction
- Adult 55+
- Lease To Own
- No HOA Fees
- Furnished
- Primary On Main
- Air Conditioning
- Seller Finance
- Green
- Fixer Upper
- Horse
- Golf
- Fireplace
- Deck
- Garage
- Basement
- Pool
Property vs Single Family Average in 38018
Price
Taxes
Year Built
Visits
 Copyright © 2026 Memphis Area Association of REALTORS®. The information provided is for the consumer's personal, non-commercial use and may not be used for any purpose other than to identify prospective properties that the consumer may be interested in purchasing. Information deemed reliable, but not guaranteed. Some or all of the listings displayed may not belong to the firm whose web site is being visited.
 MLS United® - All information deemed reliable but not guaranteed. All properties are subject to prior sale, change, or withdrawal. Neither listing broker(s) or information provider(s) shall be responsible for any typographical errors, misinformation, misprints and shall be held totally harmless. Listing(s) information is provided for consumer's personal, non-commercial use and may not be used for any purpose other than to identify prospective properties consumers may be interested in purchasing.
 North Central West Virginia Real Estate Information; All information deemed reliable but not guaranteed. All properties are subject to prior sale, change or withdrawal. Neither listing broker(s) or information provider(s) shall be responsible for any typographical errors, misinformation, misprints and shall be held totally harmless. Listing(s) information is provided for consumer's personal, non-commercial use and may not be used for any purpose other than to identify prospective properties consumers
