
New Construction - Primary on Main





Address
9568 Grays Hollow Dr S, Cordova, TN
Price
$ 669,900
Property Attributes
- MLS#10208558
- TypeSingle Family
- Listing Status Active
- CountySHELBY
- CityCordova
- AreaCordova - East
- NeighborhoodGARDENS OF GRAYS HOLLOW PH2
- Zip38018
- StyleTraditional
- Year Built2025
- Price$ 669,900
- Bedrooms5
- Full Bathrooms3
- Half Bathrooms1
- Sqr Footage3501
- Lot Size0.25 Acres
Data Source:
Memphis MLS (MAAR)
Property Description
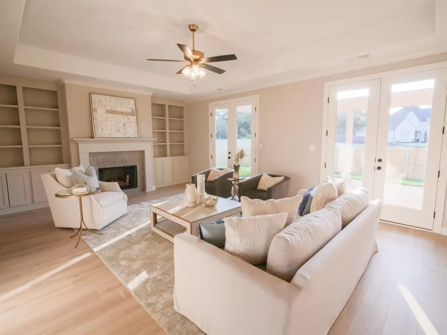
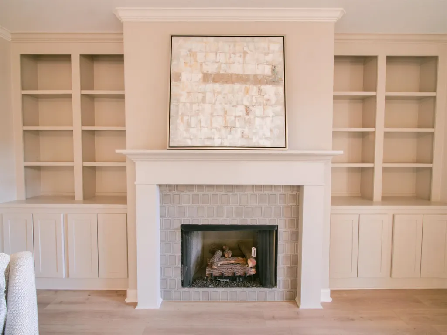
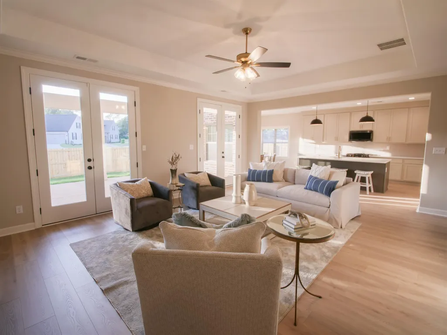
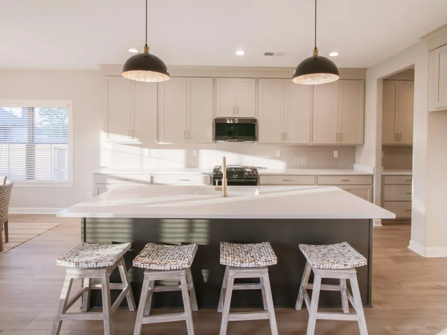
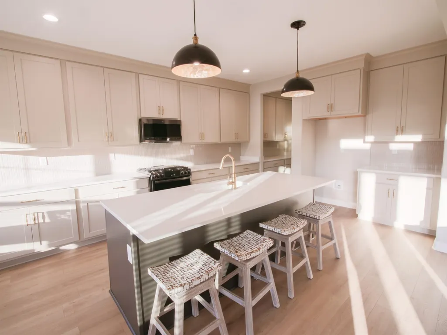
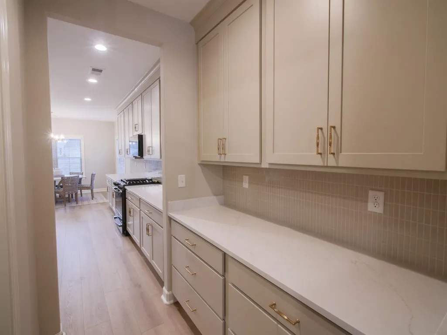
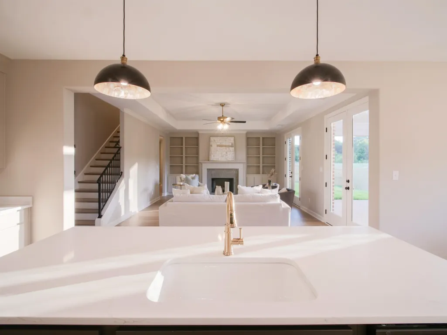
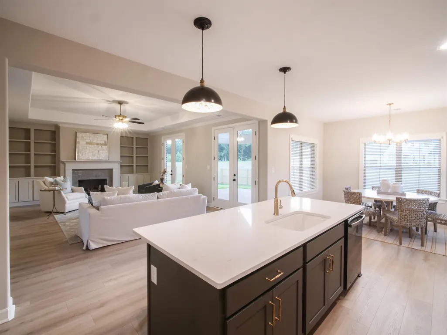

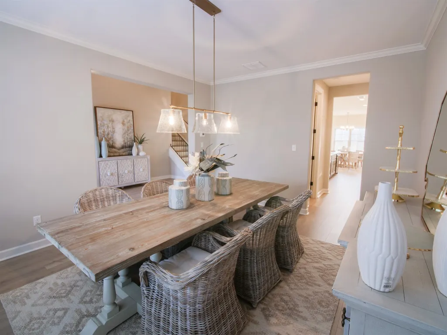
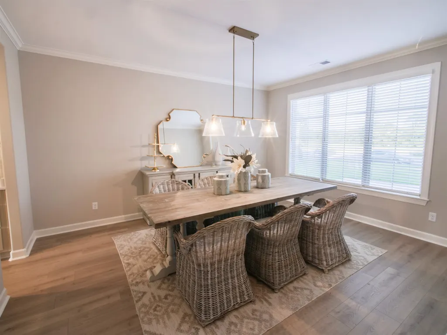
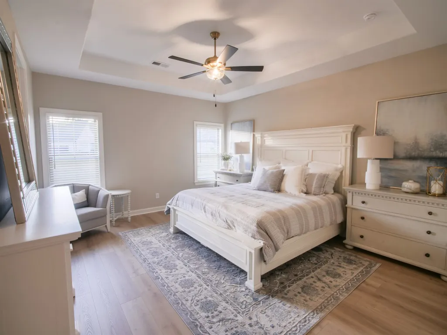
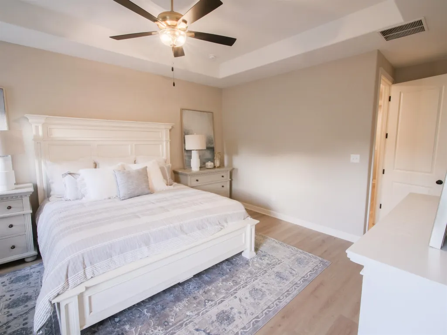
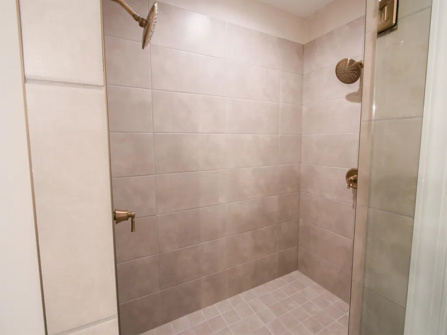
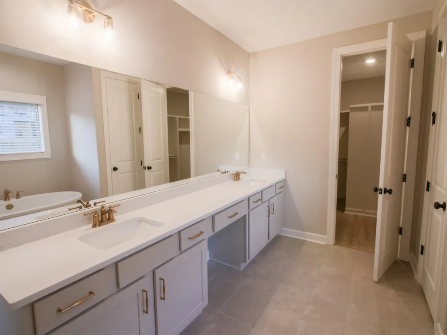
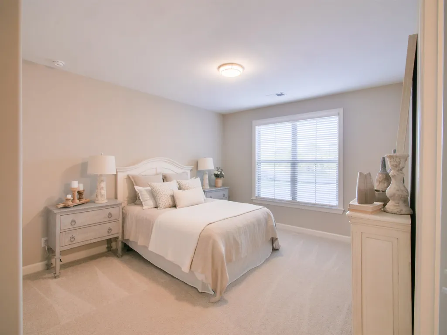
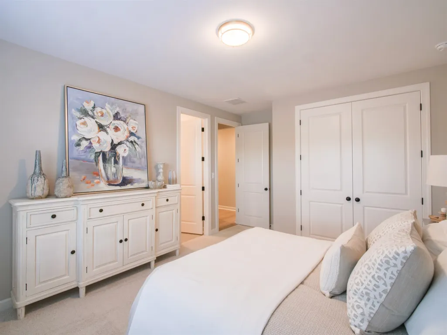
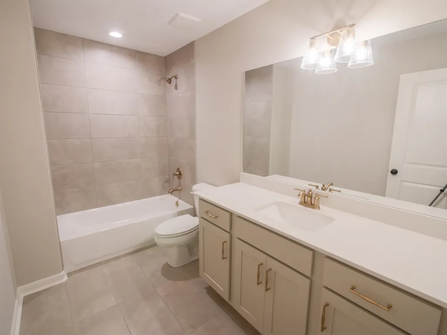
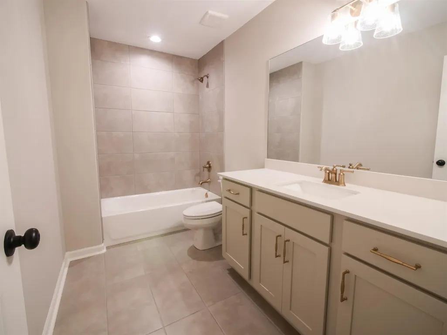
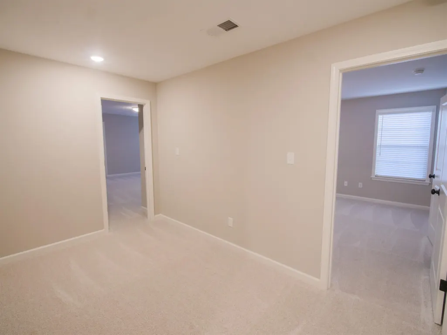
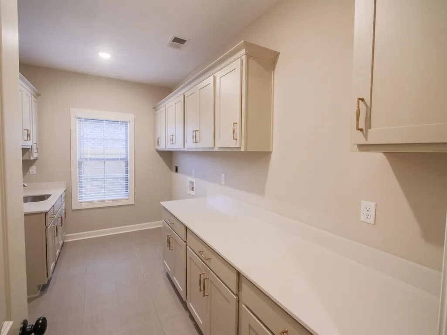
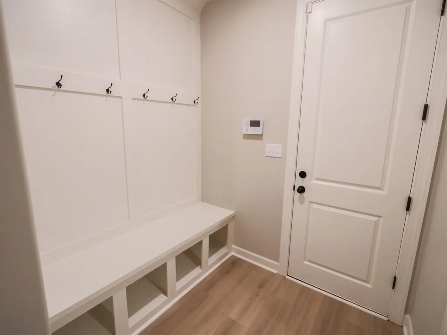
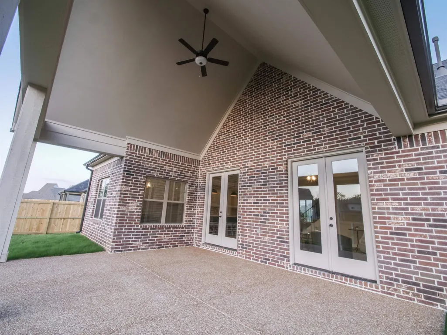
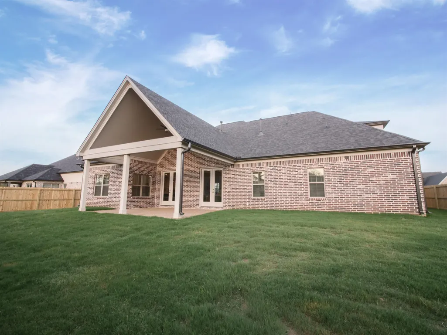
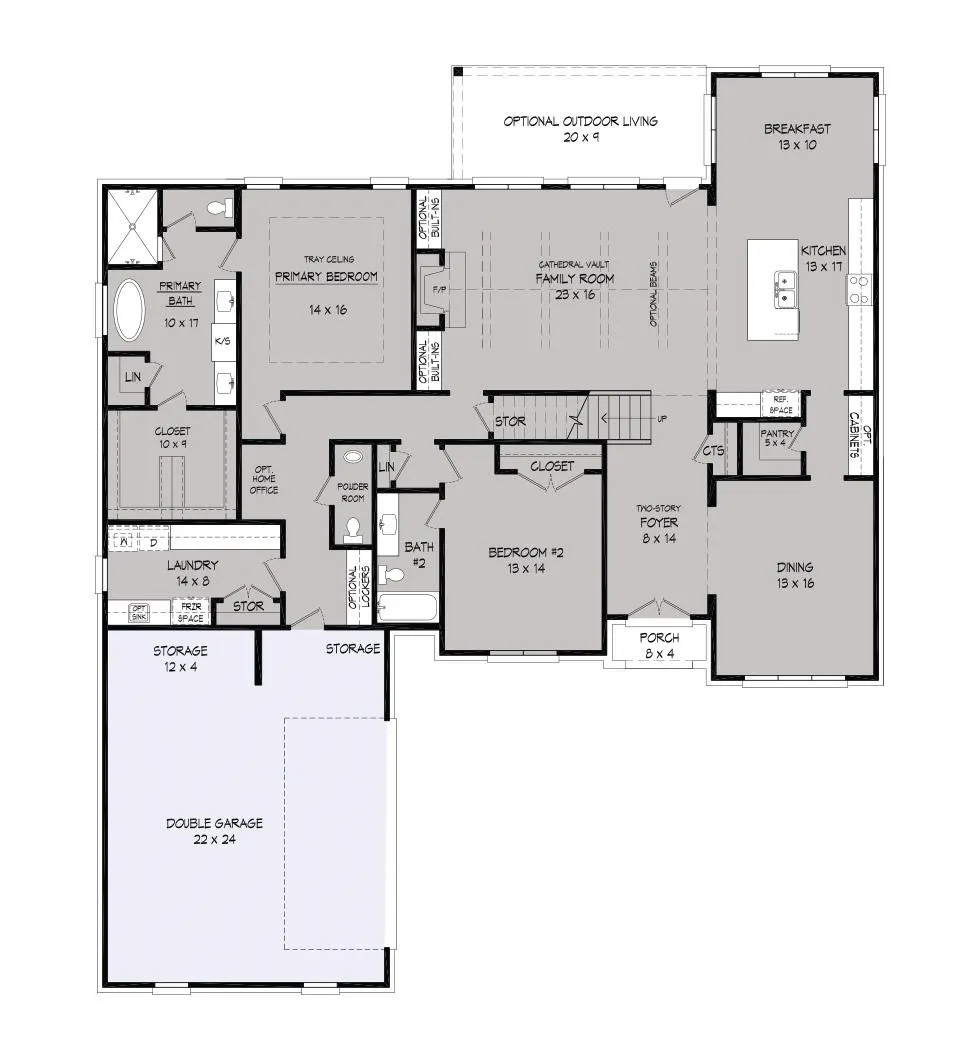
The highly requested Graham floorplan is coming back to Grays Hollow Community! 5-bedroom, 3.5 bathroom has everything you can imagine. Cathedral vaulted ceiling in the great room, walk-in pantry, gas fireplace with floor to ceiling built-ins, mudroom lockers, huge laundry room with sink and room for additional refrigerator. Primary bedroom features a tray ceiling, double vanity, separate tub and spa style shower, his & her closet and more. Enjoy your resort like cathedral vaulted outdoor living space on beautiful spring days in your fenced in back yard. The gold accented fixtures throughout will make sure you feel touched by luxury daily. Minutes away from Collierville and Germantown conveniently located off Walnut Grove Rd with quick access to shopping, dining, entertainment, and the beautiful Shelby Farms Park. This Graham floorplan by Regency Homebuilders is READY NOW!
| Price History | |
|---|---|
| 10/27/2025 | Listed $654,900 |
General Features
| Heating | Central,Gas |
|---|---|
| Cooling | Ceiling Fan(s),Central |
| Roof | Composition Shingles |
| Fireplaces | 1 |
| Status | Active |
| Full Baths | 3 |
| Half Baths | 1 |
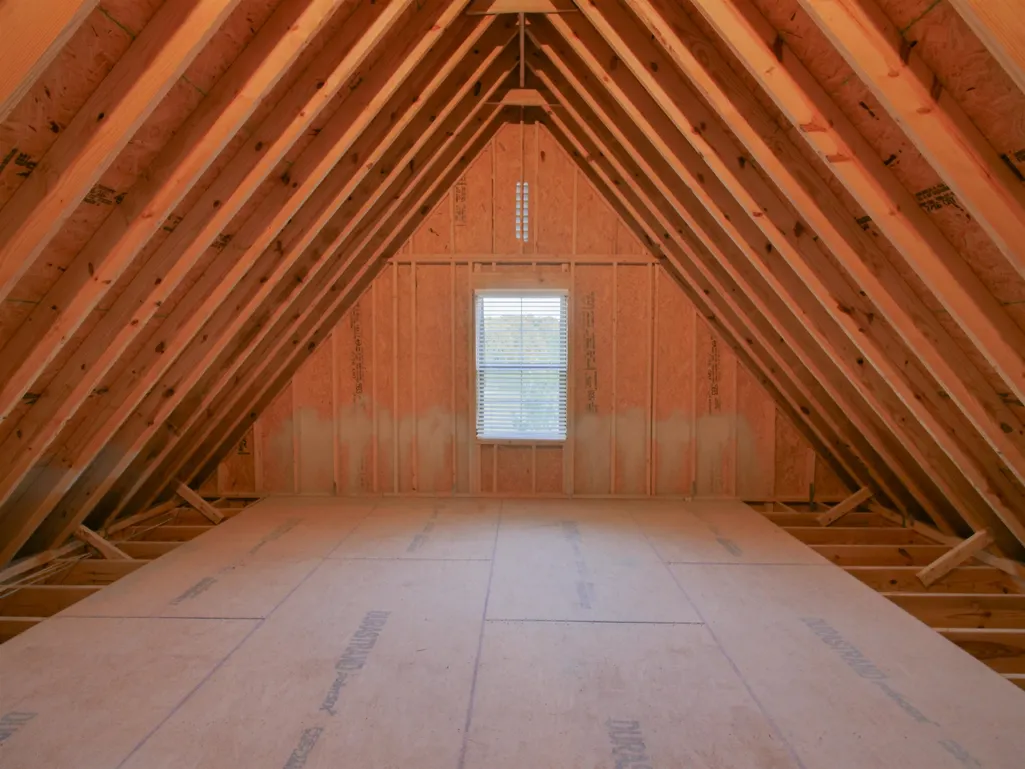
| Other Rooms | Attic,Laundry Room,Loft/Balcony |
| Legal Subdivision Name | GARDENS OF GRAYS HOLLOW PH2 |
| Style | Traditional |
| Stories Count | 2 |
| County | Shelby |
| Class | Residential |
| Type | Detached Single Family |
| Condo | No |
| Area | 797C |
| Annual Association Fee | 500 |
| Status | Active |
| Sale/Rent | For Sale |
| Area | Cordova - East |
| Service Type | Full Service Listing |
| Neighborhood Association | Mandatory |
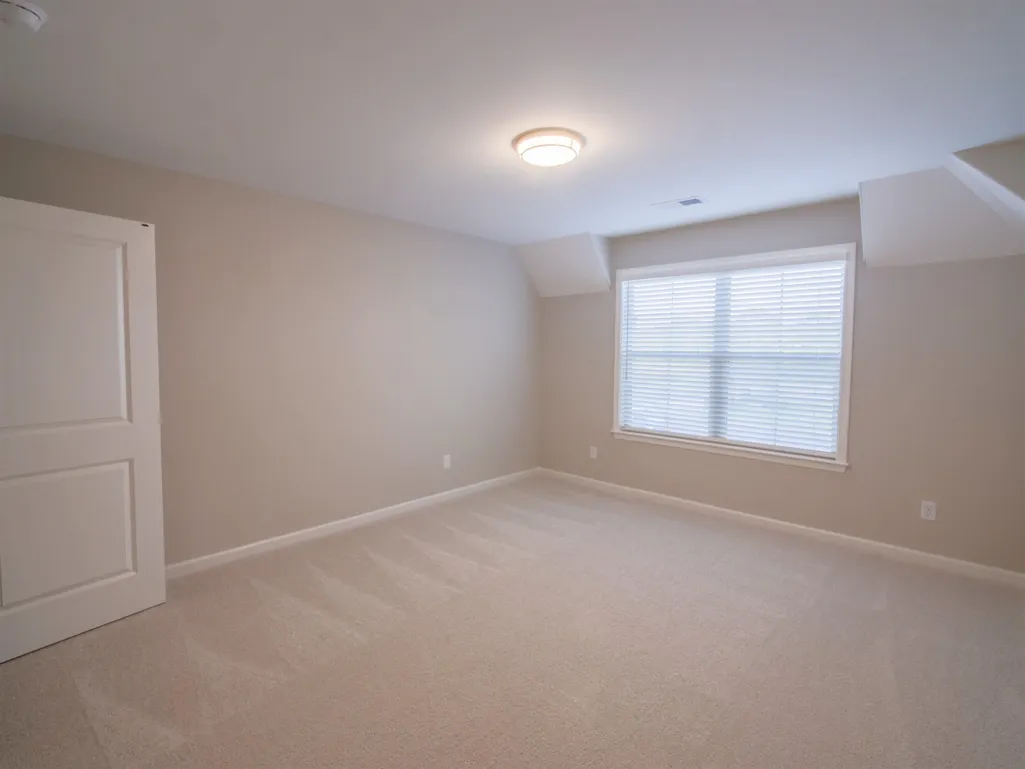
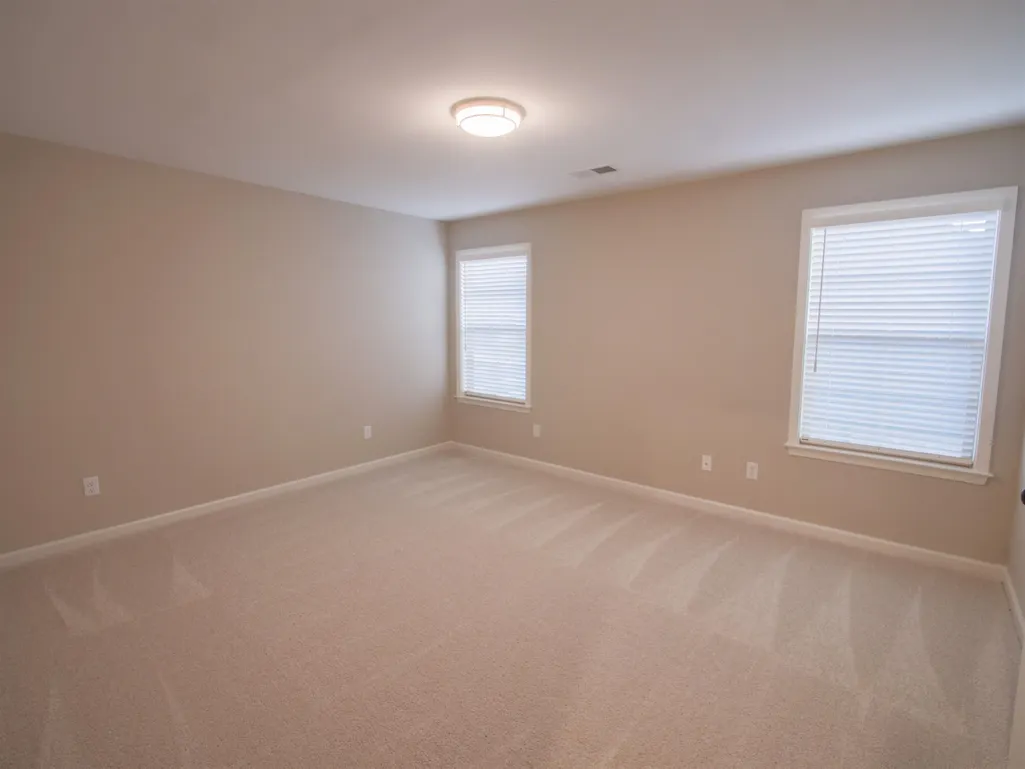
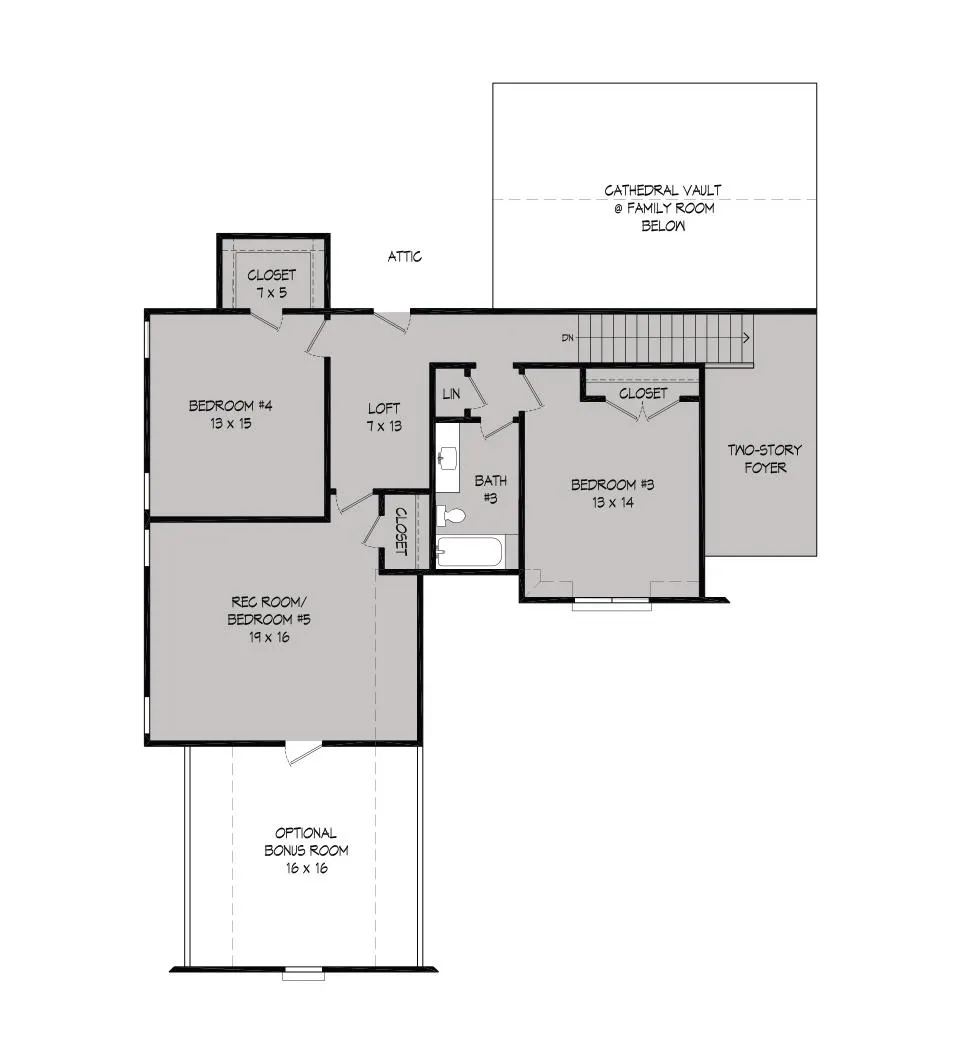
| BEDROOM 5 DESCRIPTION | Carpet,Level 2,Shared Bath,Smooth Ceiling |
| Year Built | 2025 |
| Directions | West on Walnut Grove from Houston Levee. Turn left onto Grays Hollow Drive. |
| City | Cordova |
| DOM | 132 |
Interior Features
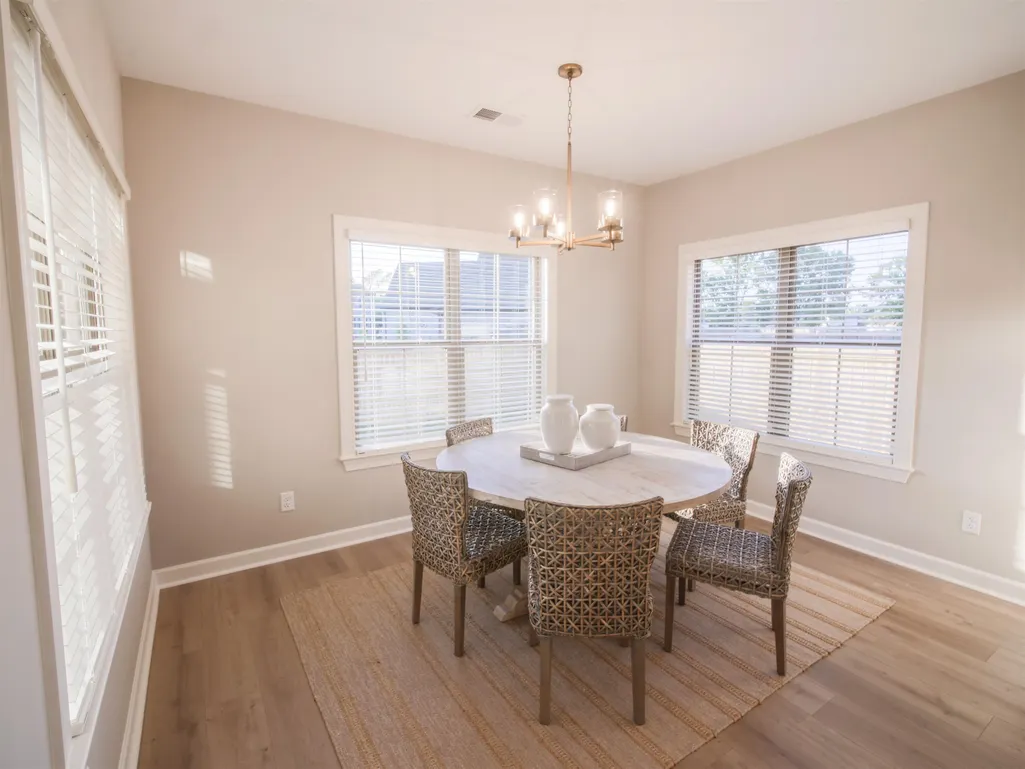
| Dining Room | 16x13 |
|---|---|
| Living Room | Great Room,Island In Kitchen,Pantry,Separate Breakfast Room,Separate Dining Room |
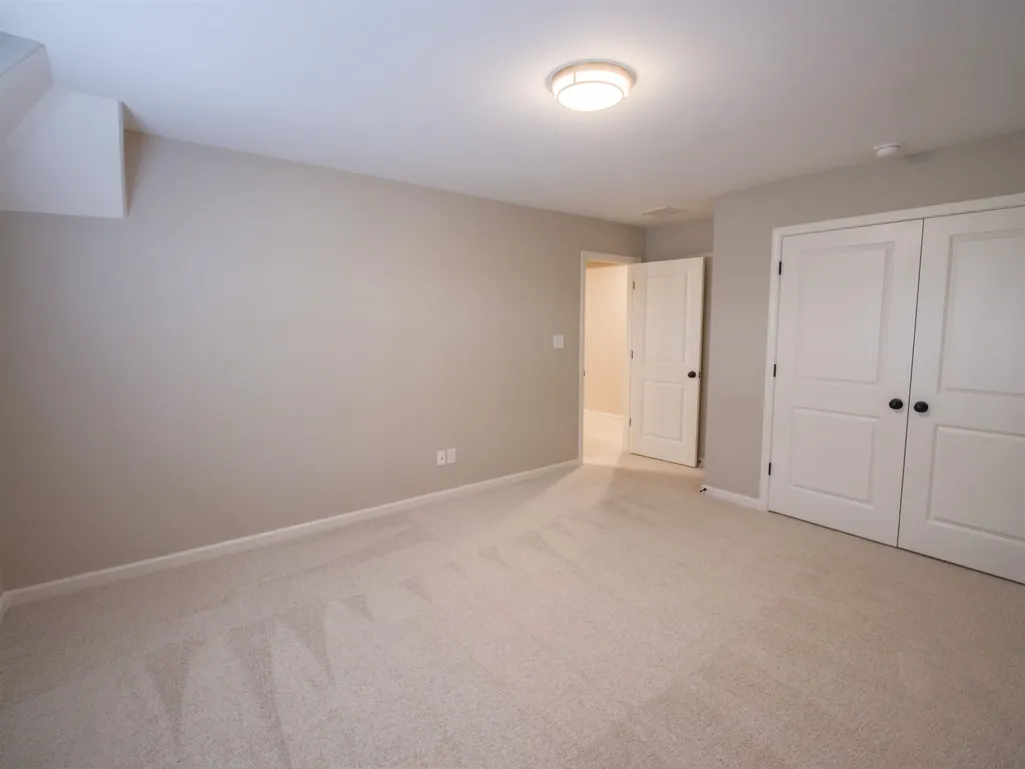
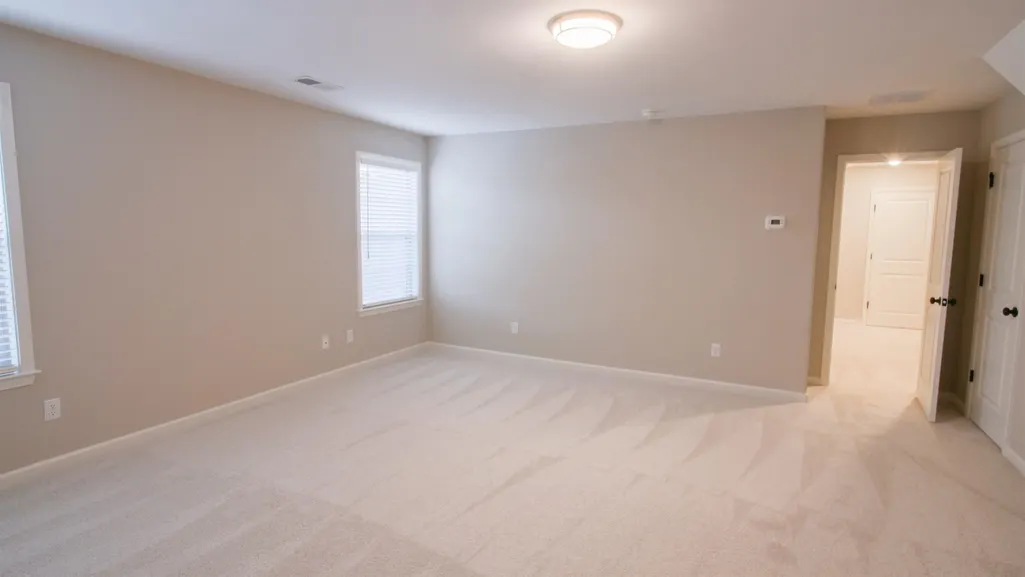
| Bedroom 4 Dimensions | 15x13 |
| Kitchen Dimensions | 17x13 |
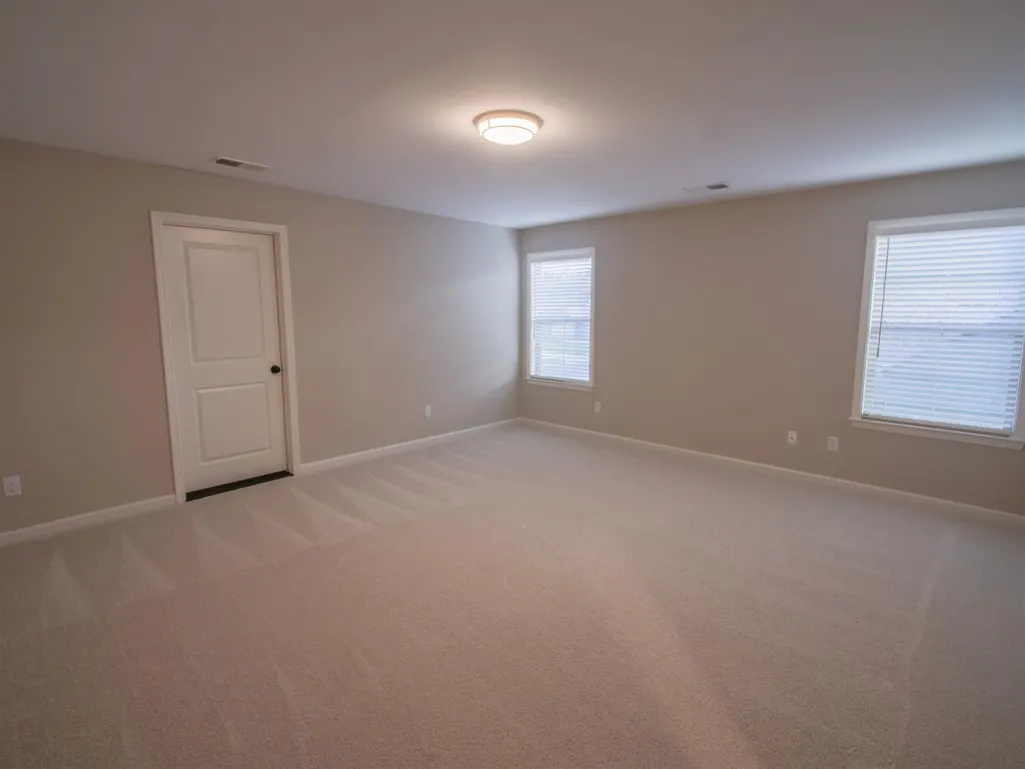
| Bedroom 3 Dimensions | 14x13 |
| Bedroom 2 Dimensions | 14x13 |
| Beds | 5 |
| Total Baths | 3.1 |
| Fireplace | In Den/Great Room,Ventless Gas Fireplace |
| Number of Rooms | 11 |
| Bedroom 5 Dimensions | 19x15 |
| Downstairs Bedrooms | 2 |
| Breakfast Dimensions | 13x10 |
| BEDROOM 4 DESCRIPTION | Carpet,Level 2,Shared Bath,Smooth Ceiling,Walk-In Closet |
| MISC. INTERIOR | All Window Treatments,Attic Access,Other (See REMARKS),Powder/Dressing Room,Security System,Smoke Detector(s),Walk-In Closet(s) |
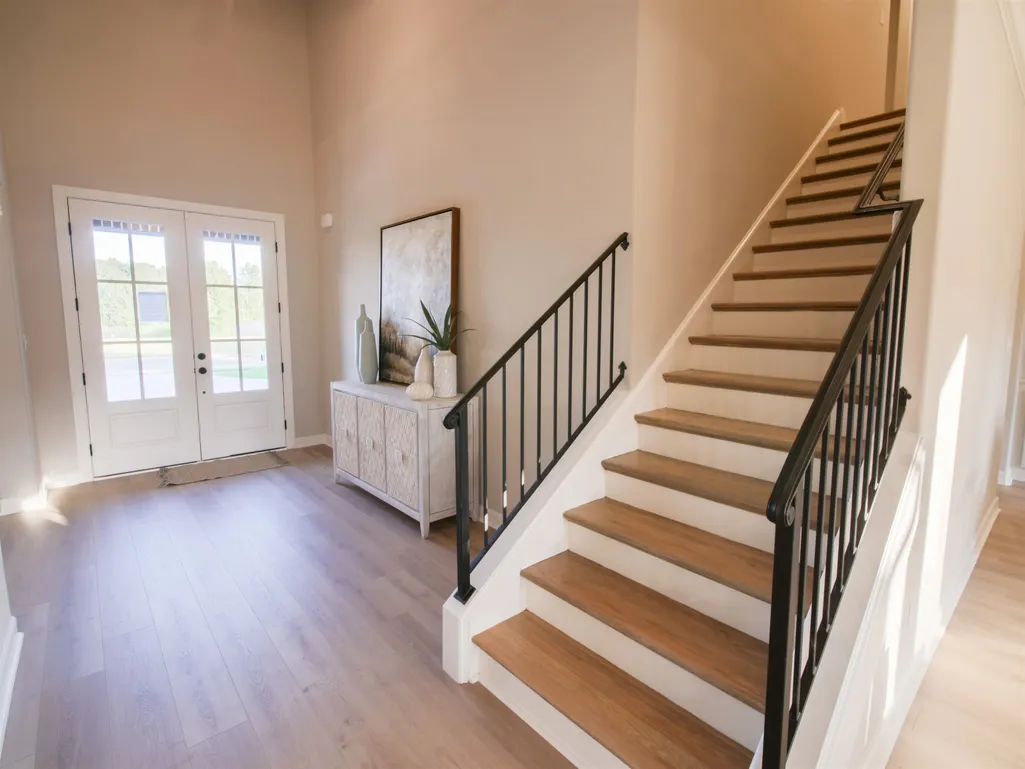
| FLOORS/CEILINGS | 9 or more Ft. Ceiling,Part Carpet,Part Hardwood,Smooth Ceiling,Tile,Two Story Foyer,Vaulted/Coff/Tray Ceiling |
| INTERIOR EQUIPMENT | Cable Wired,Dishwasher,Disposal,Gas Cooking,Microwave,Range/Oven |
| BEDROOM 3 DESCRIPTION | Carpet,Level 2,Shared Bath,Smooth Ceiling |
| BEDROOM 2 DESCRIPTION | Carpet,Level 1,Private Full Bath,Smooth Ceiling |
Exterior Features
| Foundation | Slab |
|---|---|
| Pool | None |
| Lot | 148 |
| Lot Size Area | 0.25 |
| Water & Sewer | Gas Water Heater,Public Sewer,Public Water |
| Lot Size | .25 |
| Parking Display | G2A |
| Lot Description | Professionally Landscaped,Wood Fenced |
| # Covered Parking Spaces | 2 |
| PARKING/STORAGE | Garage Door Opener(s),Side-Load Garage |
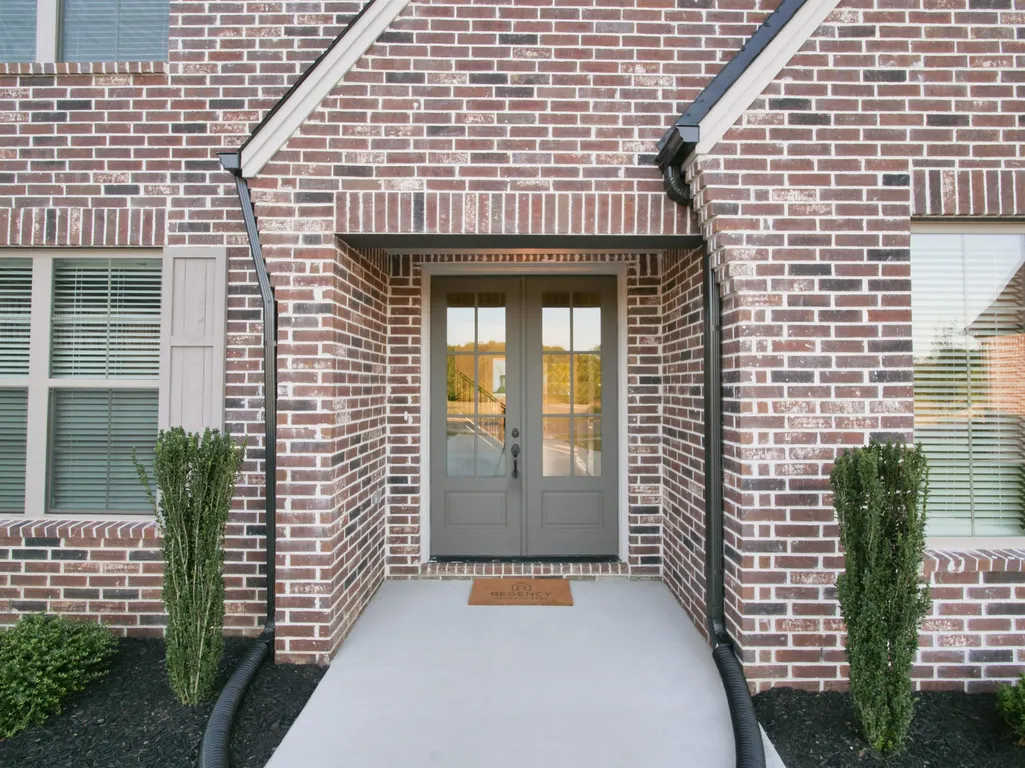
| EXTERIOR/WINDOWS | Brick Veneer,Double Pane Window(s),Vinyl Windows,Wood/Composition |
| Misc. Exterior | Porch,Covered Patio,Wood Fence |
Amenities
- Foreclosure
- Views
- Short Sale
- New Construction
- Adult 55+
- Lease To Own
- No HOA Fees
- Furnished
- Primary On Main
- Air Conditioning
- Seller Finance
- Green
- Fixer Upper
- Horse
- Golf
- Fireplace
- Deck
- Garage
- Basement
- Pool
Property vs Single Family Average in 38018
Price
Year Built
Visits
 Copyright © 2026 Memphis Area Association of REALTORS®. The information provided is for the consumer's personal, non-commercial use and may not be used for any purpose other than to identify prospective properties that the consumer may be interested in purchasing. Information deemed reliable, but not guaranteed. Some or all of the listings displayed may not belong to the firm whose web site is being visited.
 MLS United® - All information deemed reliable but not guaranteed. All properties are subject to prior sale, change, or withdrawal. Neither listing broker(s) or information provider(s) shall be responsible for any typographical errors, misinformation, misprints and shall be held totally harmless. Listing(s) information is provided for consumer's personal, non-commercial use and may not be used for any purpose other than to identify prospective properties consumers may be interested in purchasing.
 North Central West Virginia Real Estate Information; All information deemed reliable but not guaranteed. All properties are subject to prior sale, change or withdrawal. Neither listing broker(s) or information provider(s) shall be responsible for any typographical errors, misinformation, misprints and shall be held totally harmless. Listing(s) information is provided for consumer's personal, non-commercial use and may not be used for any purpose other than to identify prospective properties consumers
