
Views
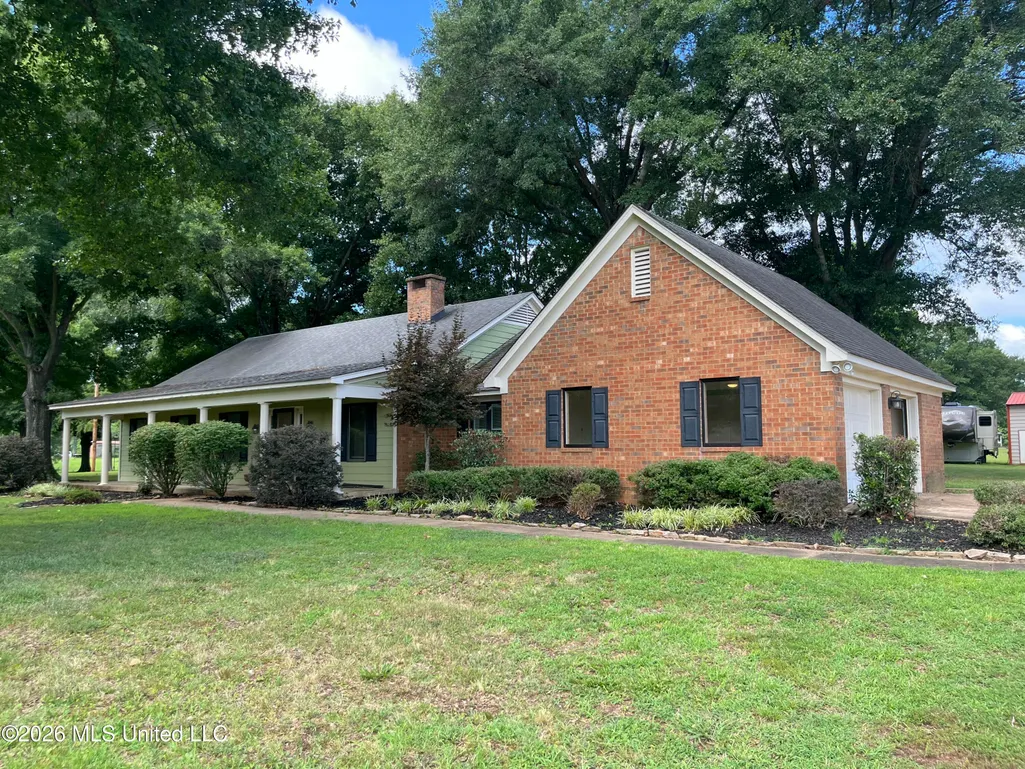
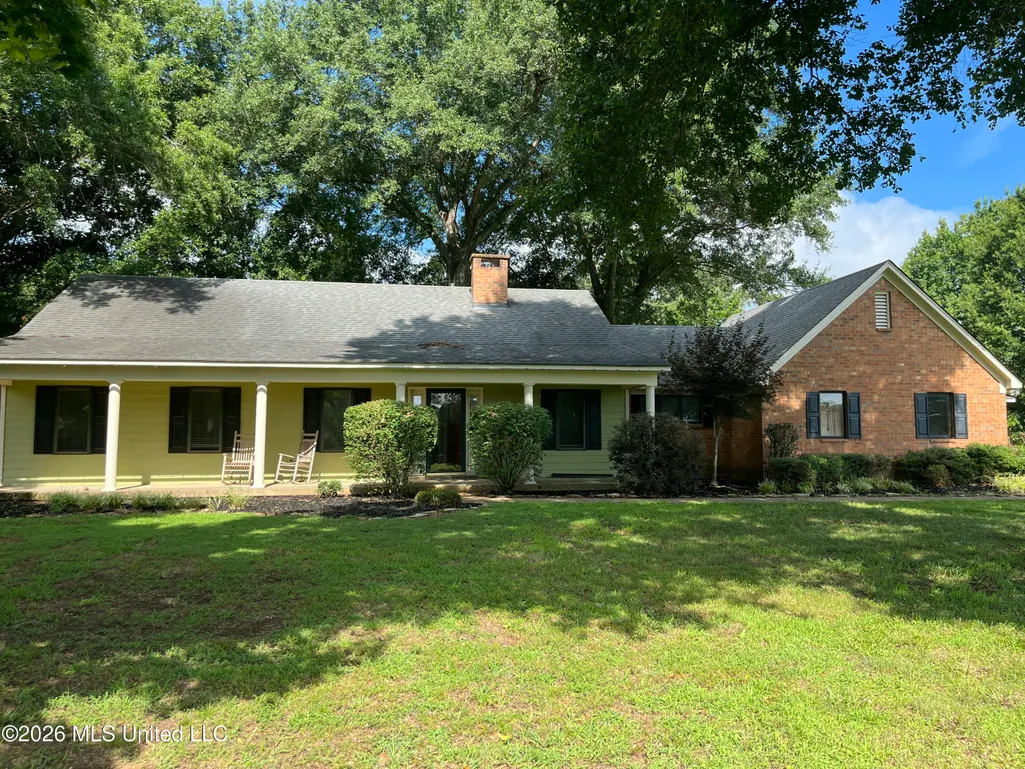
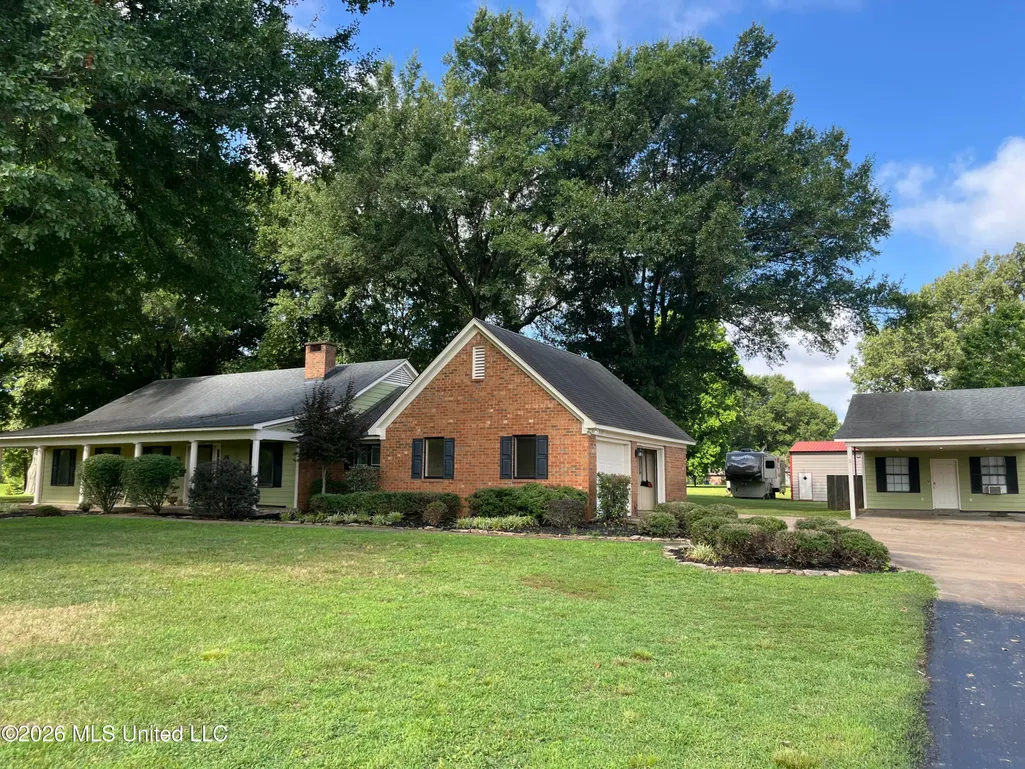
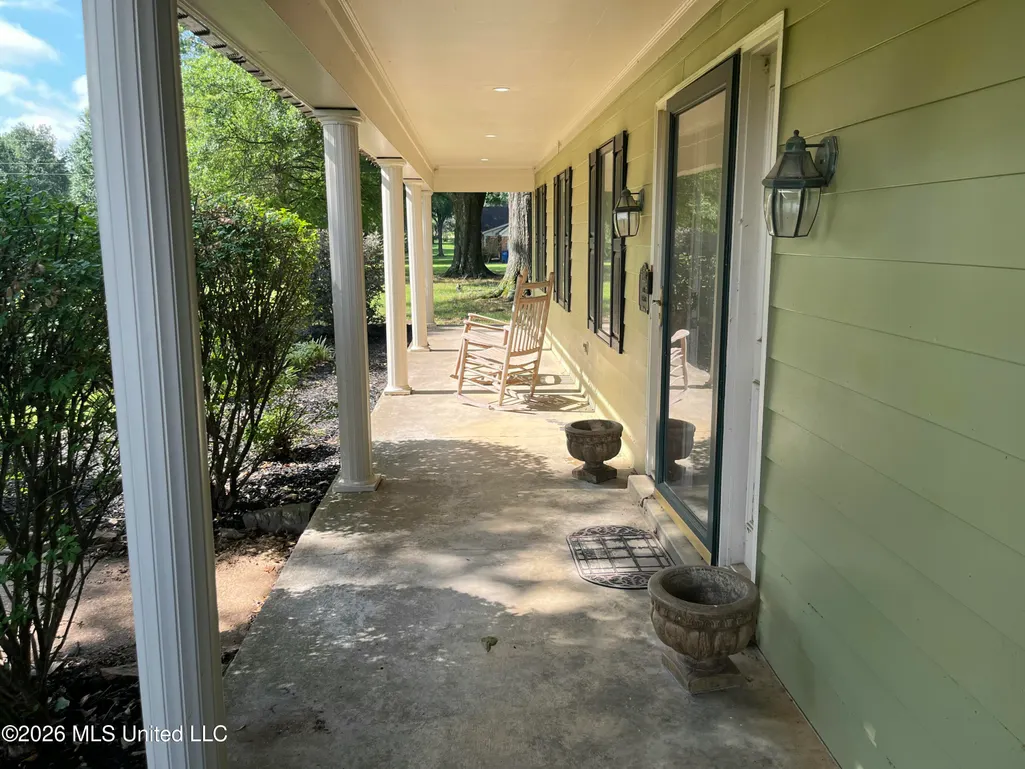






Address
8281 Juanita Drive, Olive Branch, MS
Price
$ 342,000
Property Attributes
- MLS#4156157
- TypeSingle Family
- Listing Status Pending
- CountyDeSoto
- CityOlive Branch
- NeighborhoodWindcrest
- Zip38654
- StyleTraditional
- Year Built1979
- Taxes$ 1304
- Price$ 342,000
- Bedrooms3
- Full Bathrooms2
- Half Bathrooms0
- Sqr Footage2140
- Lot Size3.17 Acres
Data Source:
MLS United
Property Description
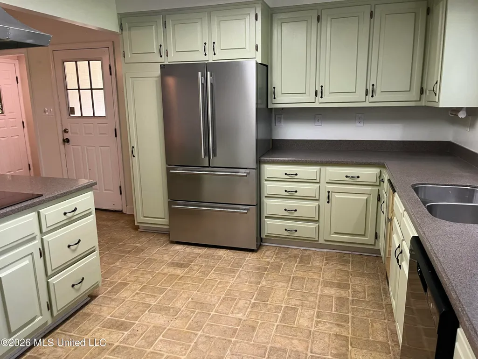
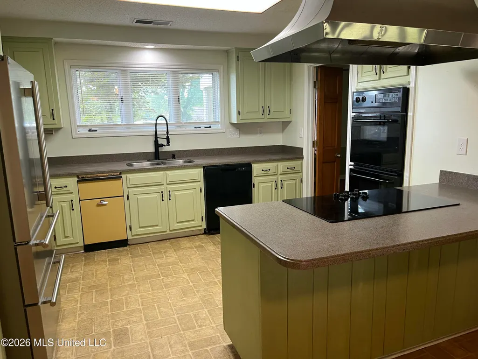
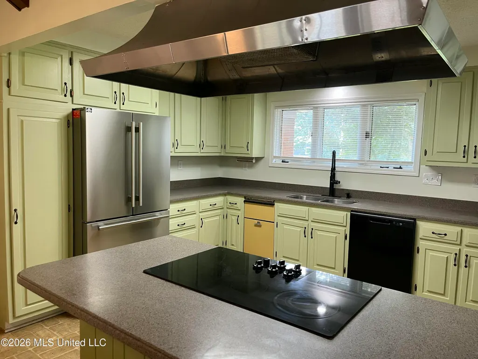
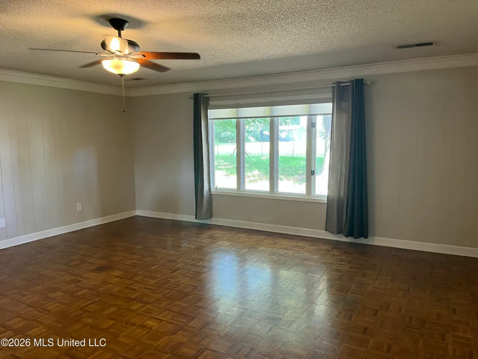
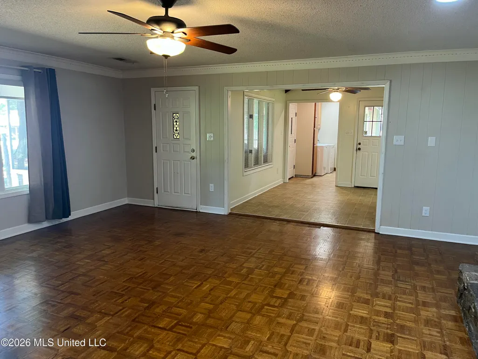
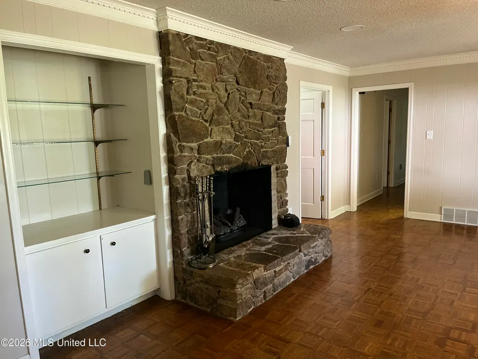
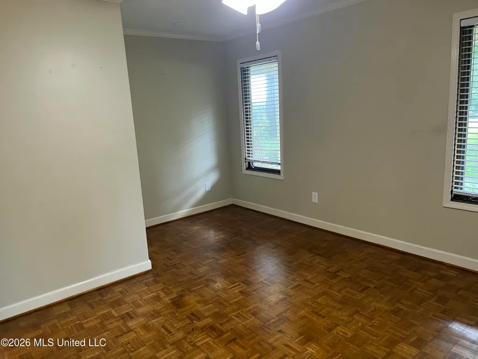
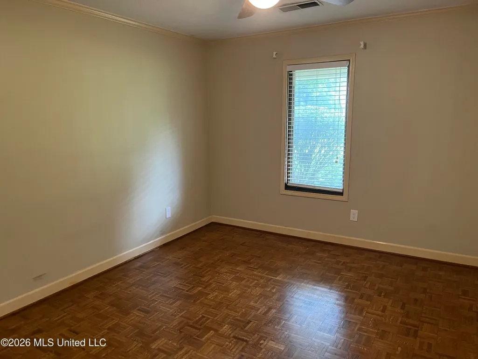
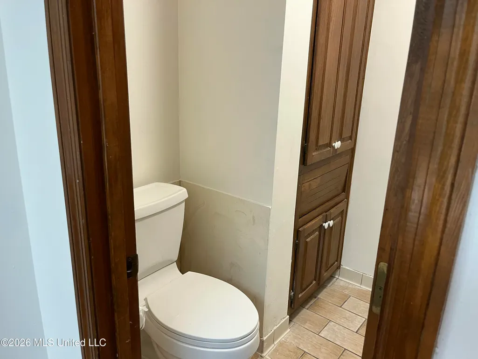
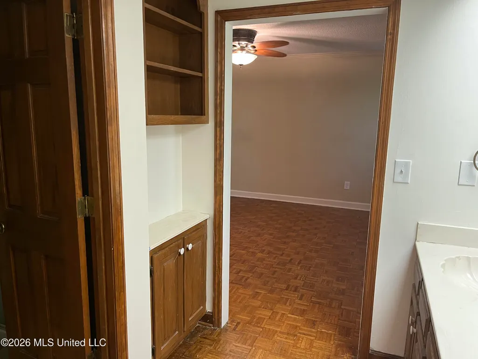
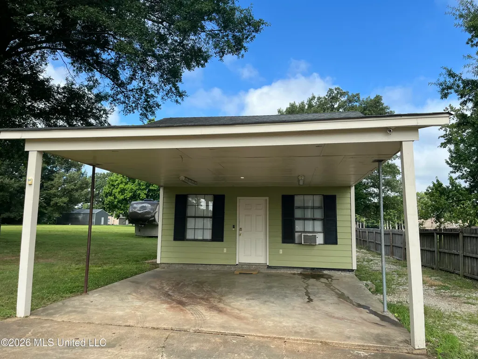
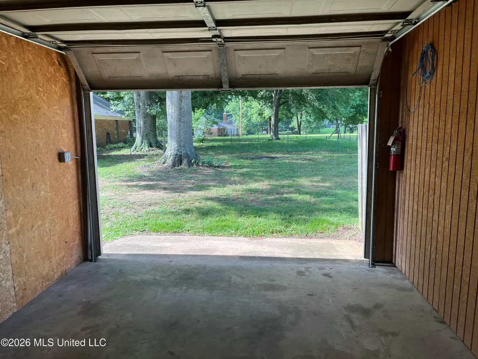
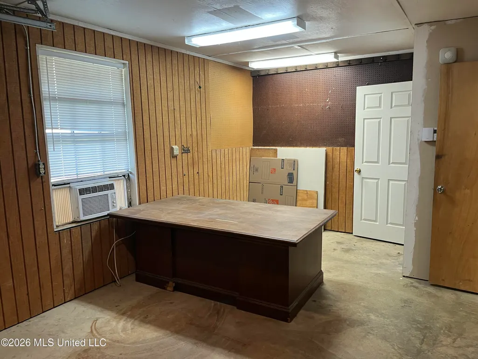
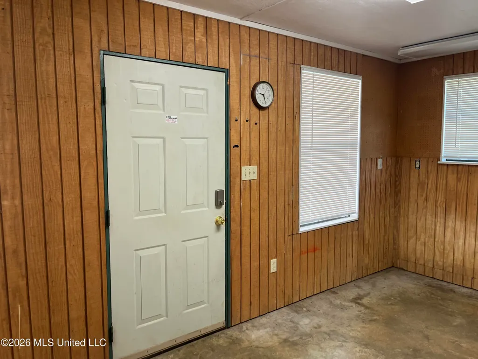
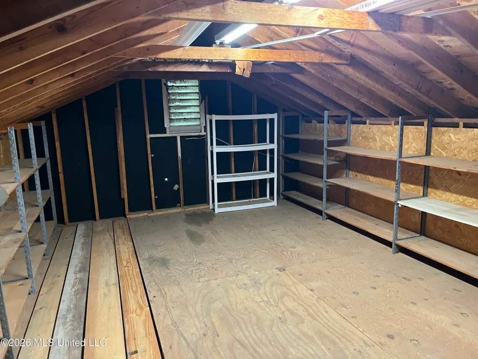
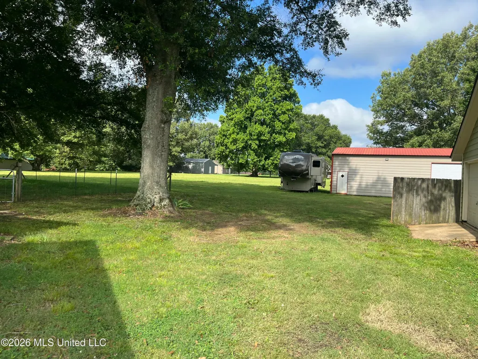
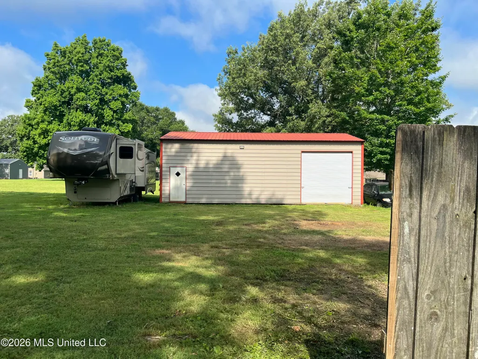
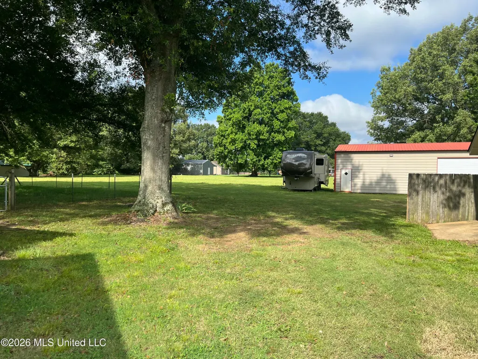
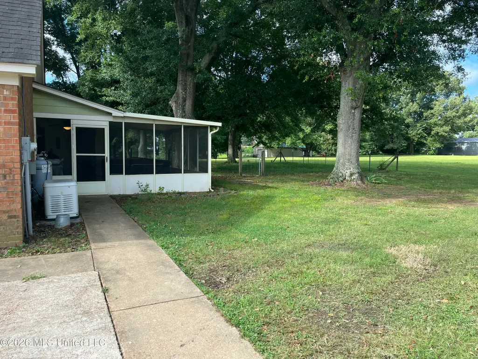
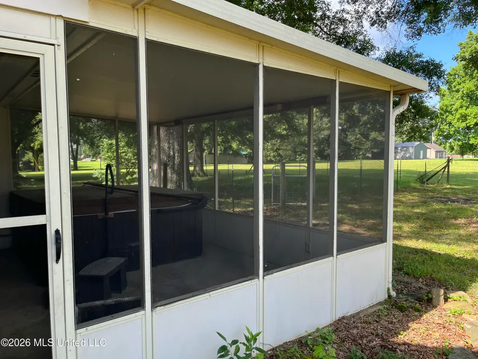
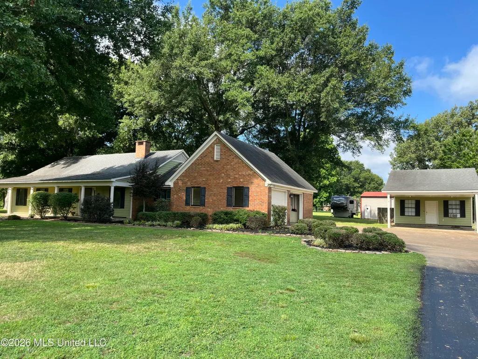
If you dream of living in the country but need to be in town, this is the house for you! Spacious home in the most picturesque setting, this well loved home has an inviting front porch and screened back porch to enjoy every hour of the day. The rooms are large with built in bookshelves in the great room. All bedroom closets are lined with cedar. For the guys, there is a huge detached garage with room to have a shop or store your toys. Another unique feature of this home is the cottage/ office with a carport. The office has permanent stairs with a floored attic for storage. You must see to appreciate all the extras!
| Elementary School | Middle School | High School |
|---|---|---|
| Pleasant Hill Elementary School | Desoto Central Middle School | Desoto Central High School |
| Price History | |
|---|---|
| 7/17/2026 | Listed $342,000 |
General Features
| Property Subtype | Single Family Residence |
|---|---|
| Tax Year | 2025 |
| County | DeSoto |
| Property Type | Residential |
| Subdivision Name | Windcrest |
| Status | Pending |
| City | Olive Branch |
| Lot Size Units | Acres |
| Lot Size Square Feet | 138085.2 |
| Standard Status | Pending |
| Heating | Central,Natural Gas |
| Garage Spaces | 2 |
| Architectural Style | Traditional |
| Security Features | None |
| Construction Materials | Brick |
| Year Built | 1979 |
| New Construction | false |
| Attached Garage | false |
| Other Structures | Workshop |
| High School | Desoto Central |
| Elementary School | Pleasant Hill |
| Middle/Junior High School | Desoto Central |
| Property Condition | Move In Ready |
| Sewer | Septic Tank |
| Patio/Porch Features | Front Porch,Screened |
| Community Features | None |
| Virtual Tour | https://www.propertypanorama.com/8281-Juanita-Drive-Olive-Branch-MS-38654/unbranded |
| Structure Type | House |
| Levels | One |
| Utilities | Cable Connected,Electricity Connected,Natural Gas Connected,Sewer Connected,Water Connected |
| Cooling | Ceiling Fan(s),Central Air |
| Waterfront Features | None |
| Roof | Architectural Shingles |
Interior Features
| Total Baths | 2 |
|---|---|
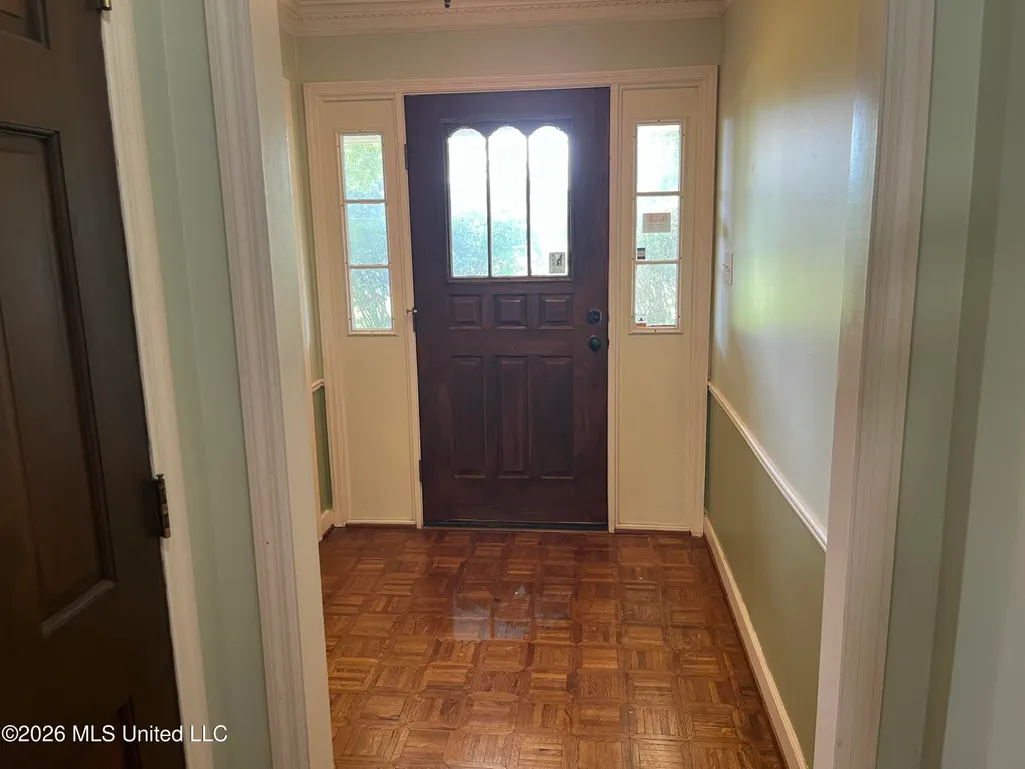
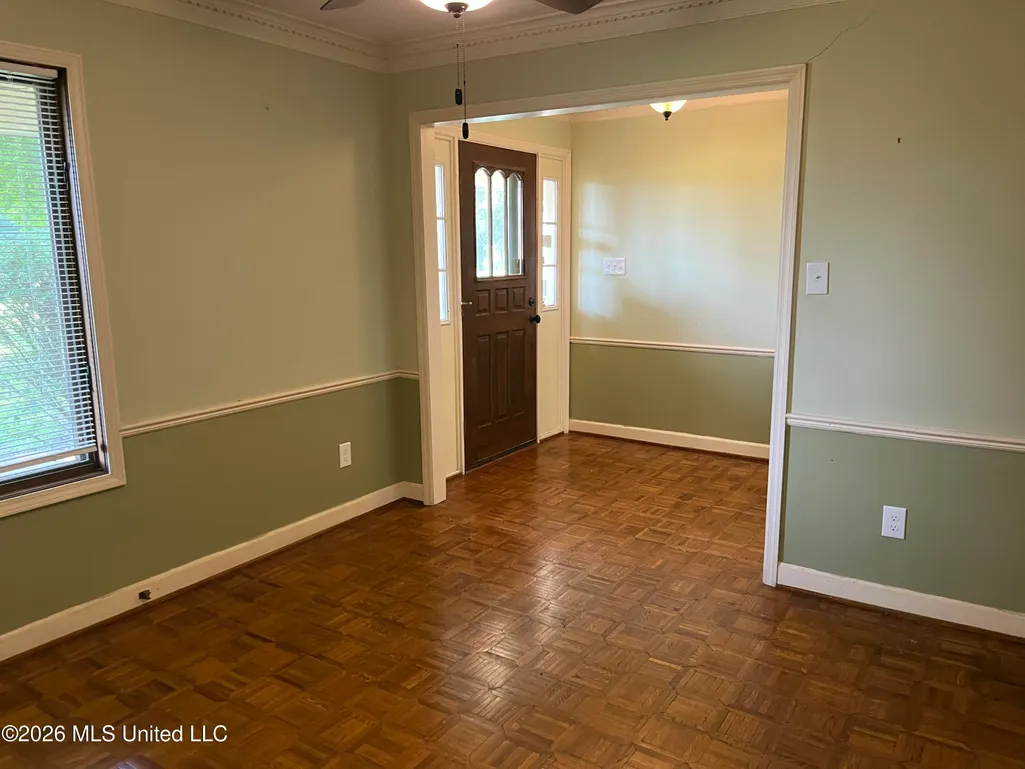
| Interior Amenities | Bookcases,Breakfast Bar,Cedar Closet(s),Ceiling Fan(s),Crown Molding,Eat-in Kitchen,Entrance Foyer,Pantry,Double Vanity |
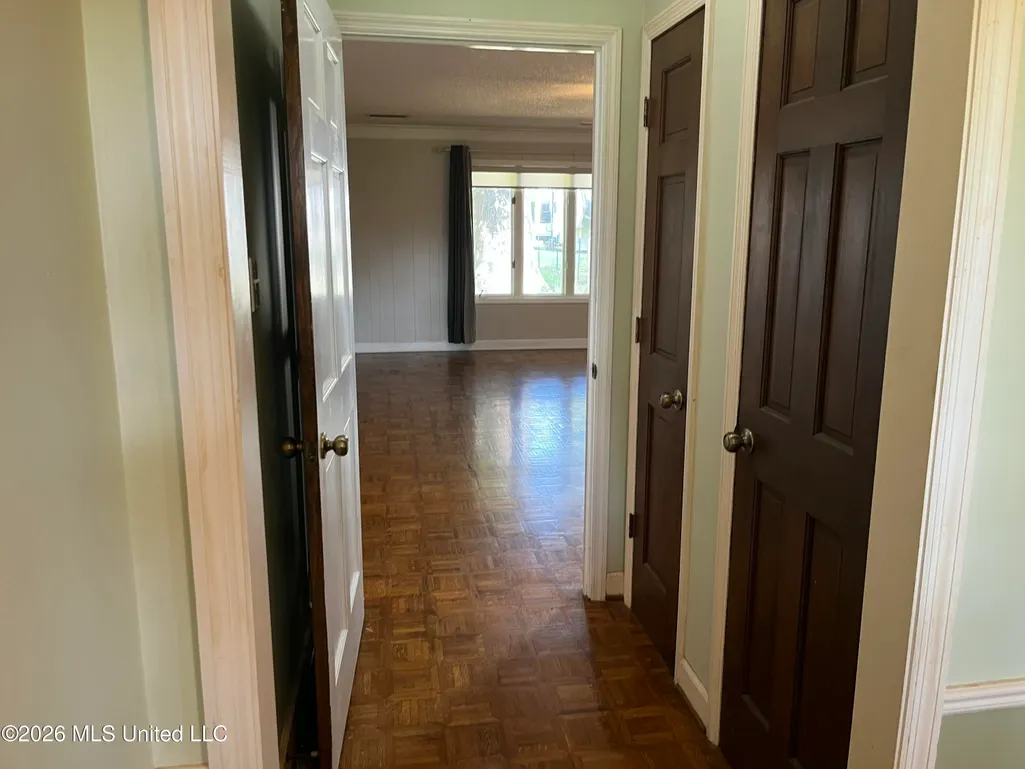
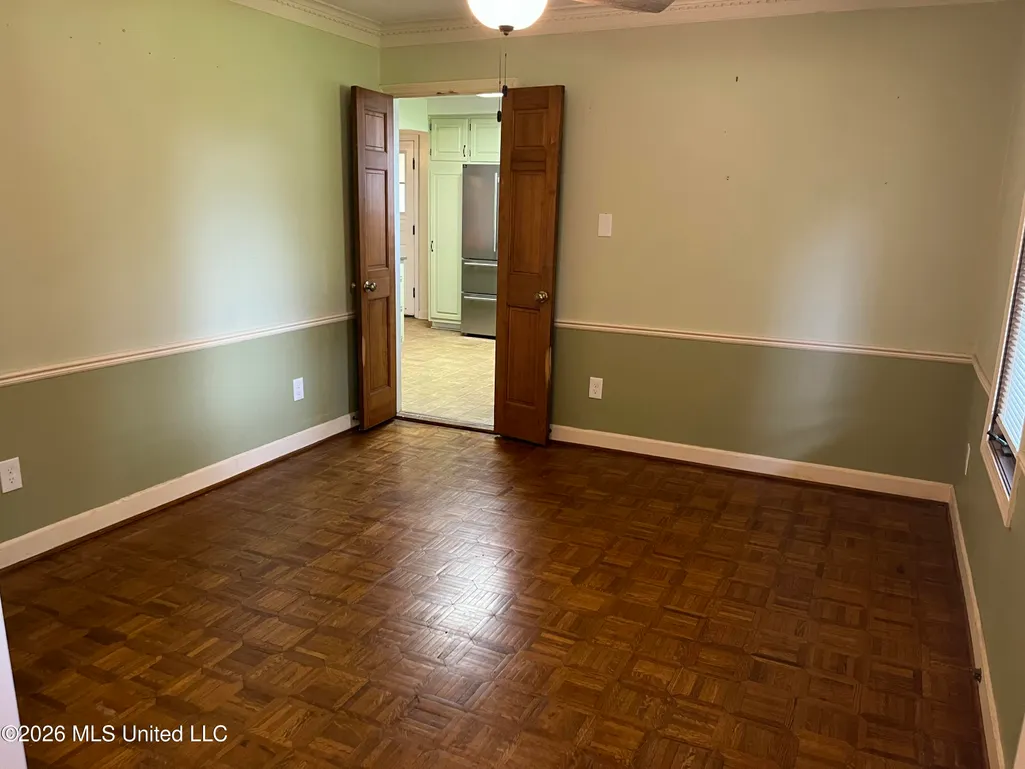
| Flooring | Parquet,Tile |
| Heating Y/N | true |
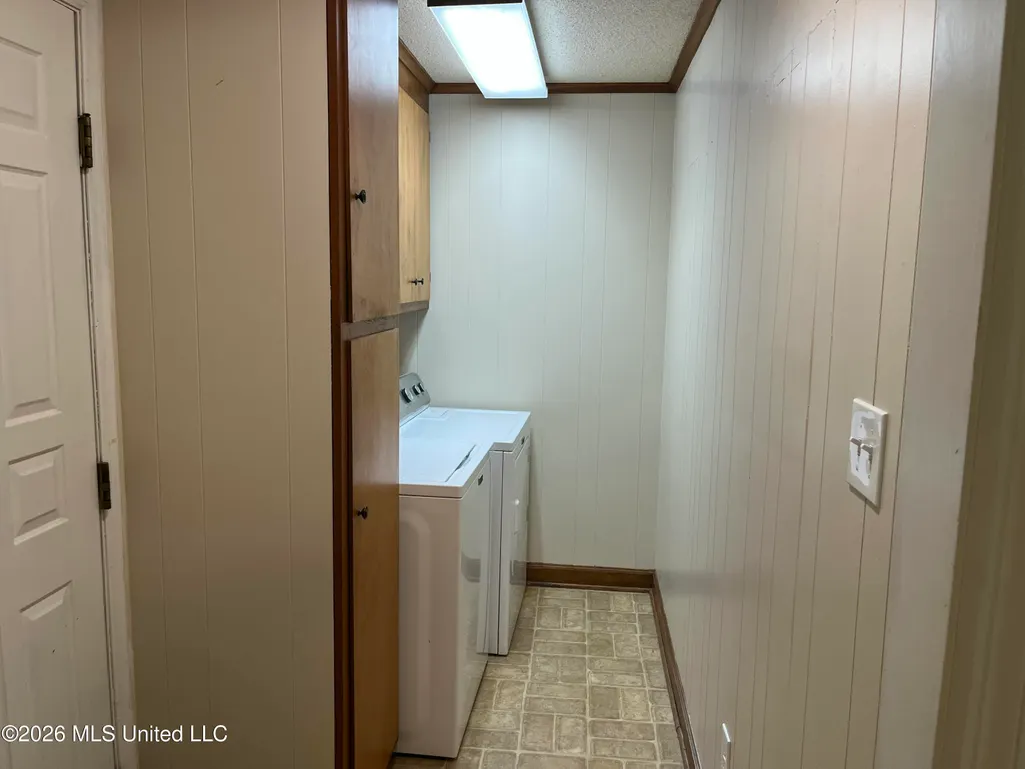
| Laundry Features | Laundry Room,Main Level |
| Fireplace Features | Great Room,Wood Burning |
| Window Features | Shutters,Window Treatments |
| Air Conditioning Y/N | true |
| Fireplace Y/N | true |
Exterior Features
| Lot Size Area | 3.17 |
|---|---|
| Lot Size Acres | 3.17 |
| Parking Features | Detached Carport,Garage Faces Side,Paved |
| Lot Features | Few Trees,Landscaped,Level |
| Water Source | Public |
| Building Area Total | 2140 |
| Waterfront Y/N | false |
| Exterior Amenities | Rain Gutters |
| Fencing | Wire |
Amenities
- Foreclosure
- Views
- Short Sale
- New Construction
- Adult 55+
- Lease To Own
- No HOA Fees
- Furnished
- Primary On Main
- Air Conditioning
- Seller Finance
- Green
- Fixer Upper
- Horse
- Golf
- Fireplace
- Deck
- Garage
- Basement
- Pool
Property vs Single Family Average in 38654
Price
Taxes
Year Built
 Copyright © 2026 Memphis Area Association of REALTORS®. The information provided is for the consumer's personal, non-commercial use and may not be used for any purpose other than to identify prospective properties that the consumer may be interested in purchasing. Information deemed reliable, but not guaranteed. Some or all of the listings displayed may not belong to the firm whose web site is being visited.
 MLS United® - All information deemed reliable but not guaranteed. All properties are subject to prior sale, change, or withdrawal. Neither listing broker(s) or information provider(s) shall be responsible for any typographical errors, misinformation, misprints and shall be held totally harmless. Listing(s) information is provided for consumer's personal, non-commercial use and may not be used for any purpose other than to identify prospective properties consumers may be interested in purchasing.
 North Central West Virginia Real Estate Information; All information deemed reliable but not guaranteed. All properties are subject to prior sale, change or withdrawal. Neither listing broker(s) or information provider(s) shall be responsible for any typographical errors, misinformation, misprints and shall be held totally harmless. Listing(s) information is provided for consumer's personal, non-commercial use and may not be used for any purpose other than to identify prospective properties consumers
